Leave a Message

Thank you for your message. We will be in touch with you shortly.

10115 E MOUNTAIN VIEW Road 2048
VIEW PHOTOS
Courtesy of Compass, Melissa Spade Listing Contact: 602-292-3653 
$320,000

10115 E MOUNTAIN VIEW Road 2048

1 Bed 1 Bath 704 Sq.Ft. 73 Sq.Ft.

Description

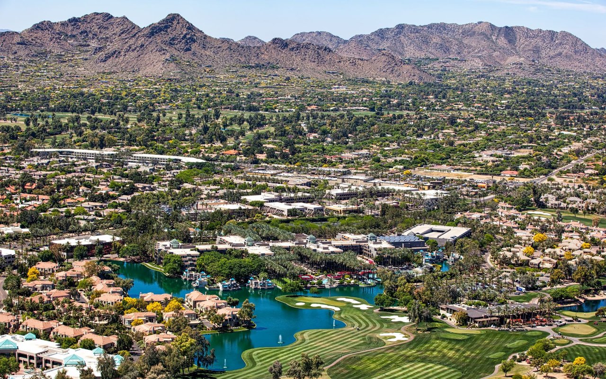
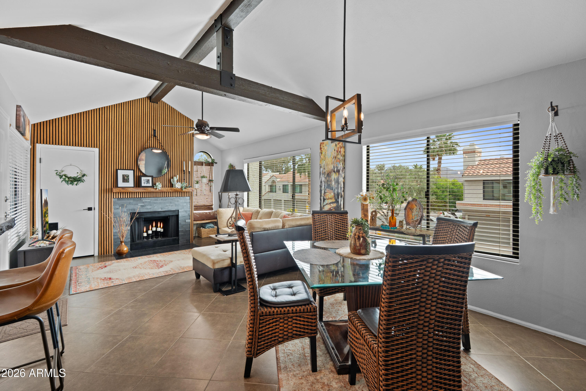
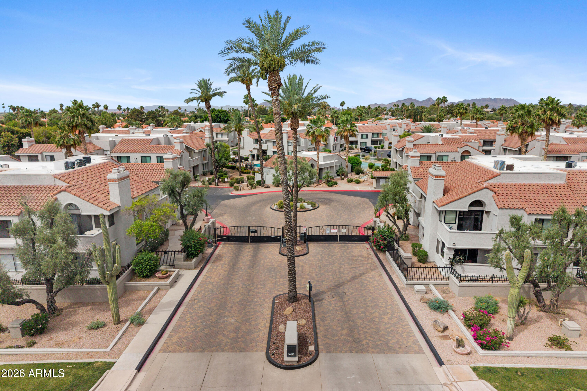
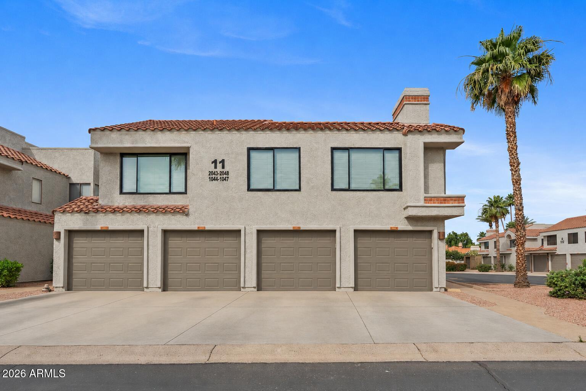
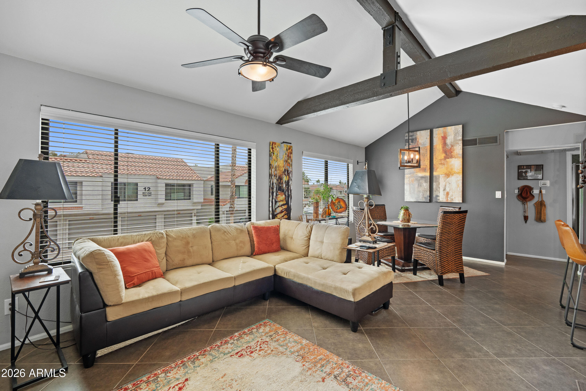
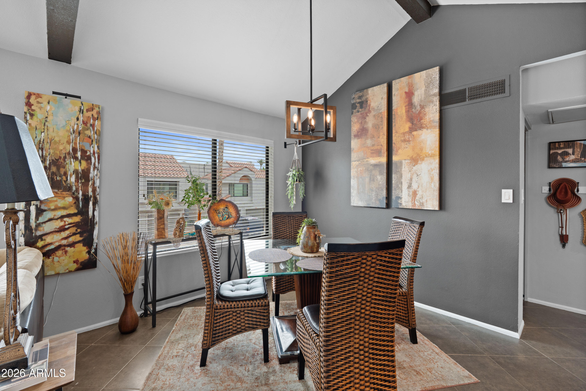
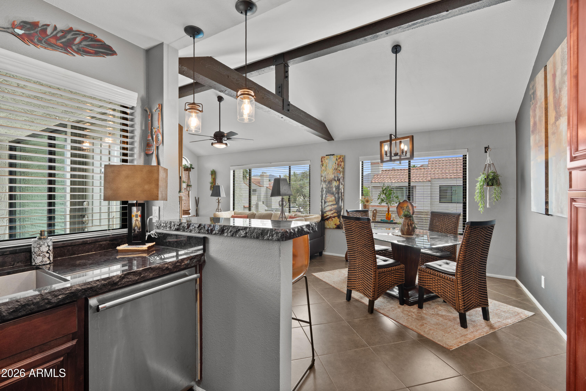
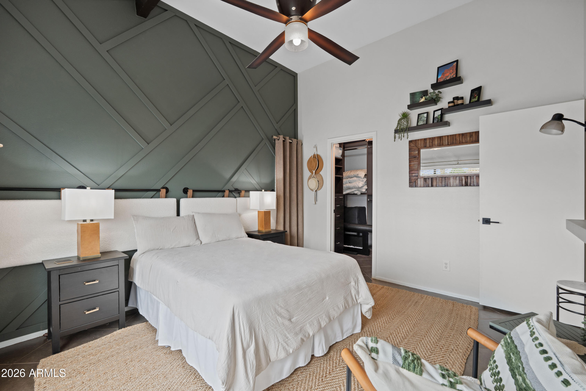
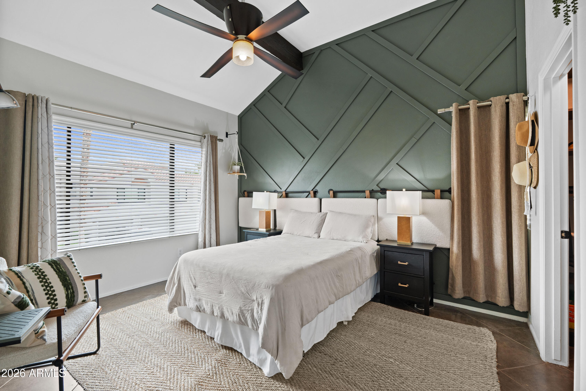
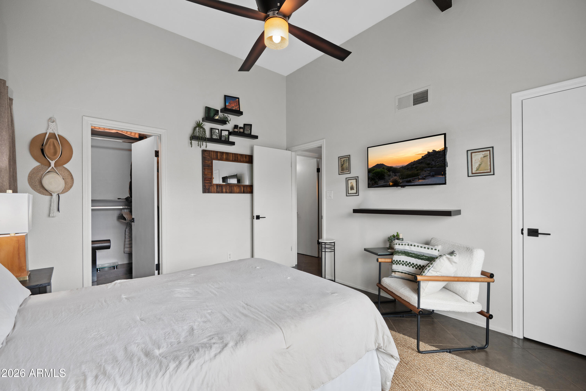
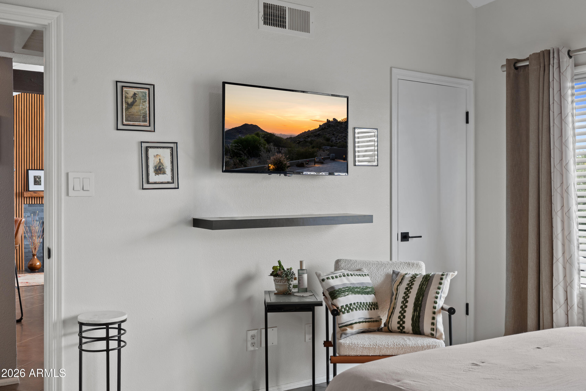
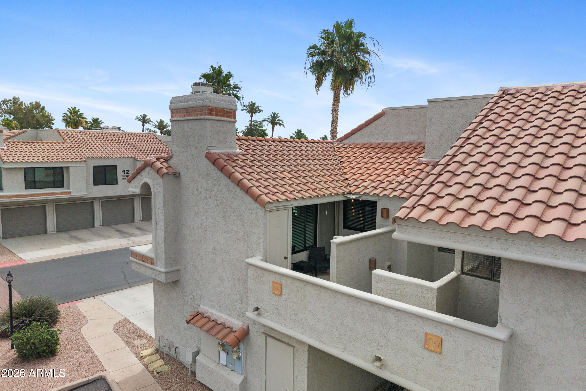
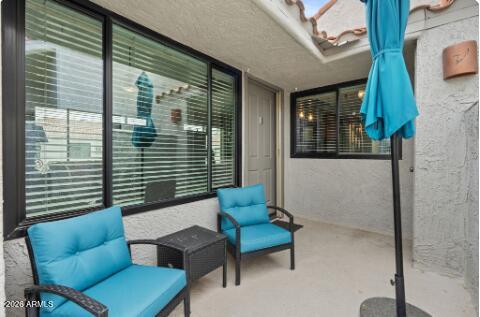
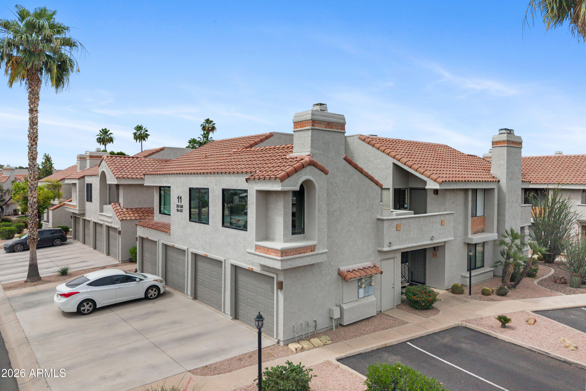
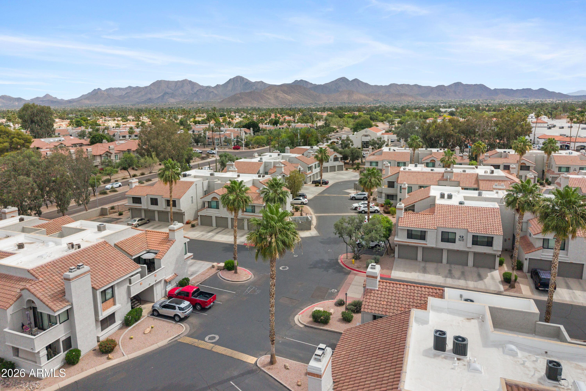
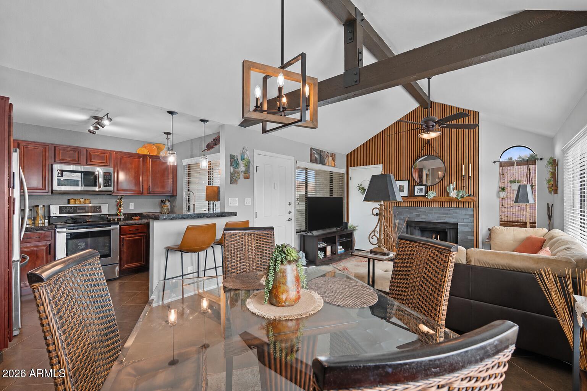
Tucked inside the gated community of Venetian II in the heart of Scottsdale, this beautifully updated condo offers the perfect blend of comfort, style, and location. Just minutes from Scottsdale Ranch, residents enjoy easy access to Scottsdale Ranch Park & Tennis Center, scenic walking and biking paths, nearby lakes, golf, popular restaurants, shopping, and endless entertainment. With quick access to the Loop 101, you are also just a short drive from Kierland, Old Town Scottsdale, and the McDowell Mountain hiking trails. Beautifully maintained and move-in ready, this charming 1 bedroom, 1 bathroom home features a rare 1-car garage, private front patio, and beautiful views of the McDowell Mountains from the interior window, filling the home with natural light. Inside, soaring 11-foot vaulted ceilings with exposed beams create an open and airy feel, while the upgraded fireplace surround with custom acoustic soundproof panels adds warmth and character to the living space.
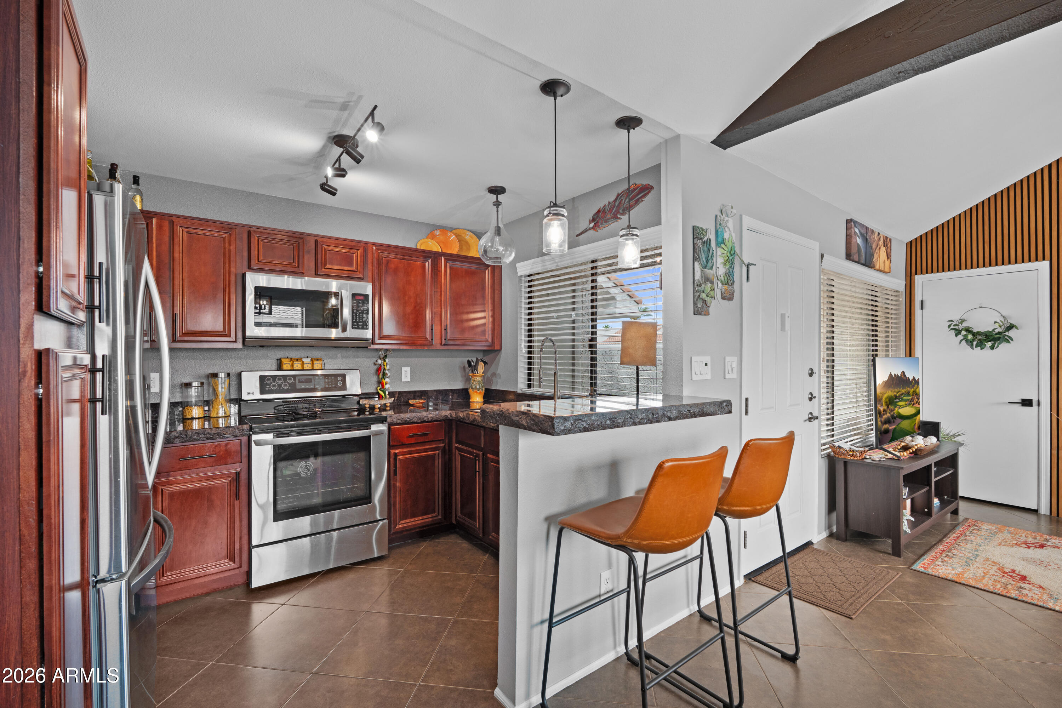
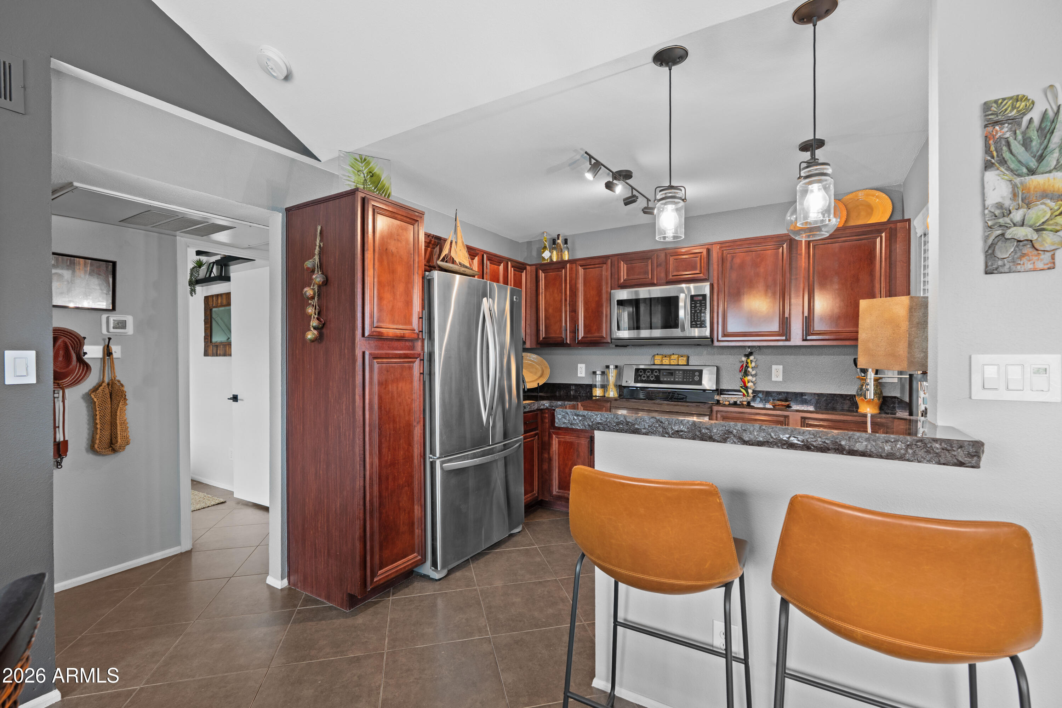
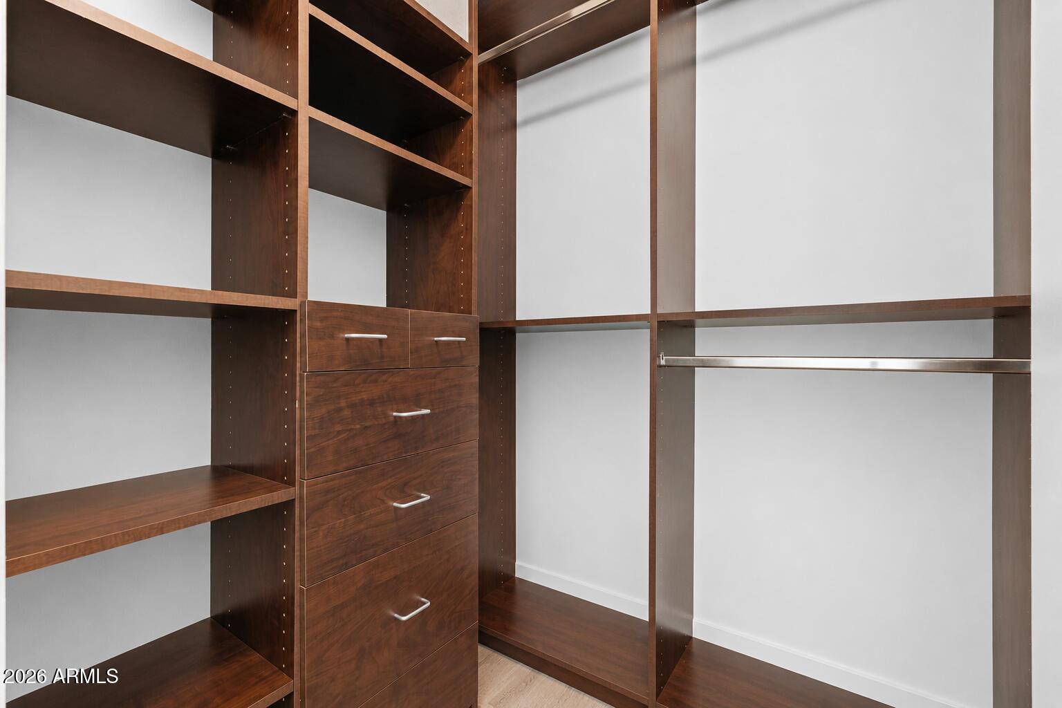
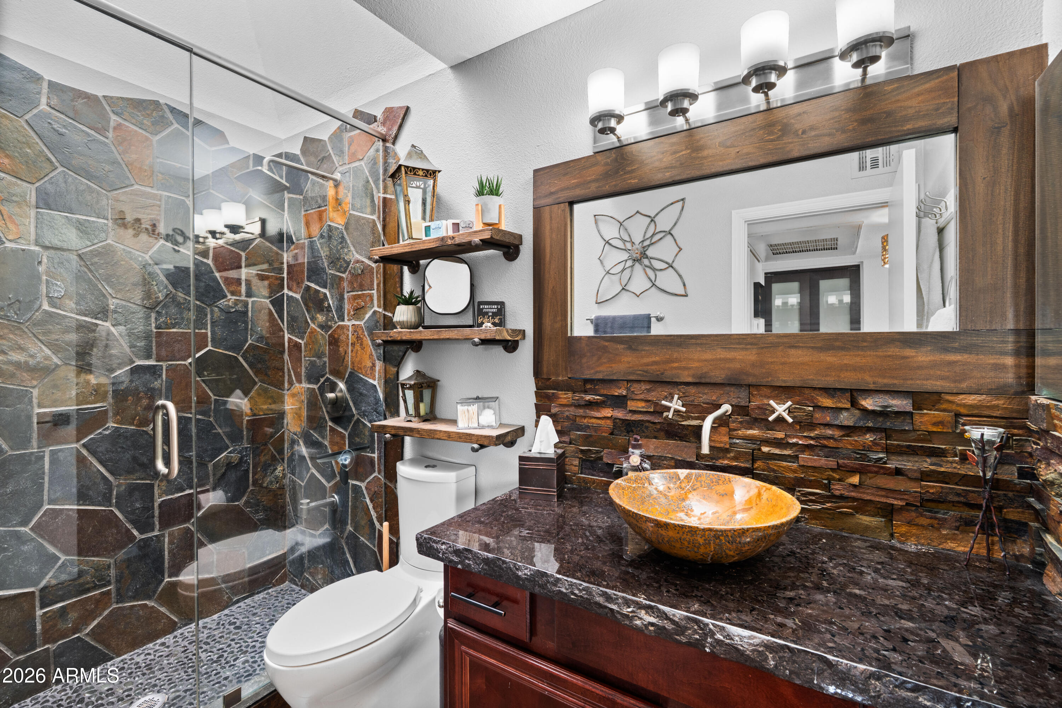
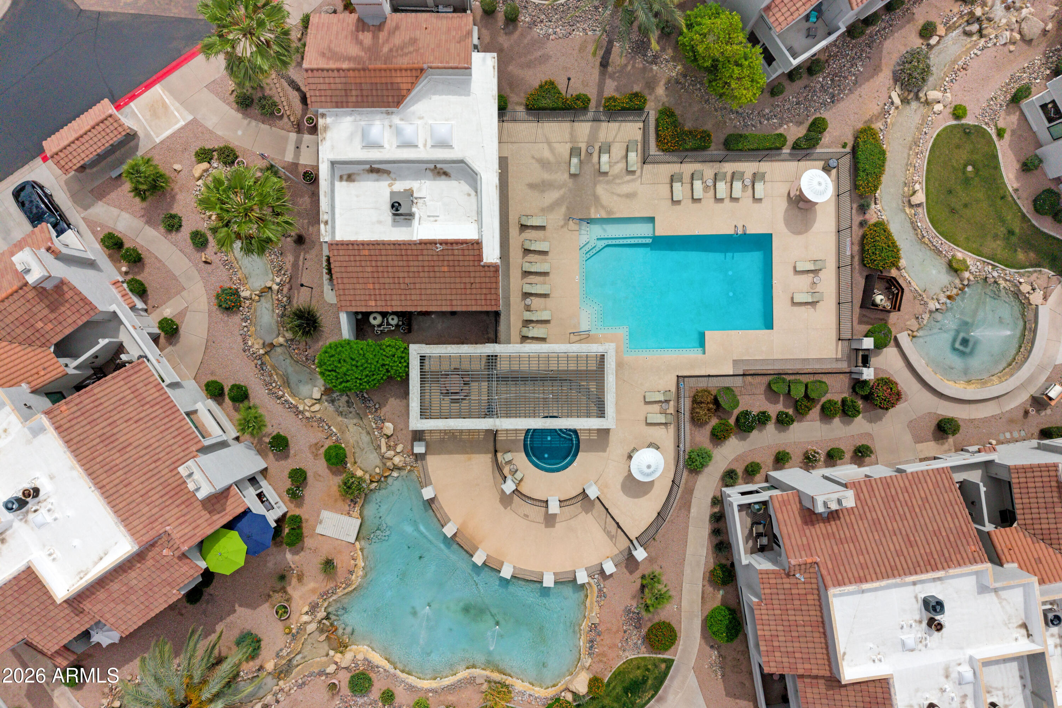
The kitchen has been thoughtfully updated with granite countertops featuring a chiseled edge, stainless steel appliances, soft-close cabinetry, and a breakfast bar perfect for casual dining or entertaining. Additional highlights include NO carpet, custom closets, wood blinds, tile flooring throughout, newer windows, a newer water heater, and a 2024 HVAC system with transferable warranty for added peace of mind. The spacious bathroom offers a walk-in shower, vessel sink, upgraded fixtures, and a skylight that brings in even more natural light. All appliances convey, making this truly move-in ready. Venetian II residents enjoy a beautifully maintained gated setting with resort-style amenities, all while being surrounded by some of Scottsdale's best outdoor recreation, dining, and lifestyle conveniences.

Share Property

Location

10115 E MOUNTAIN VIEW Road 2048, Scottsdale, AZ 85258

Status

Sold

Date Sold

July 30, 2026
Melissa Spade

Melissa Spade

TITLE

REALTOR® & OPERATIONS

Property Amenities

Interior
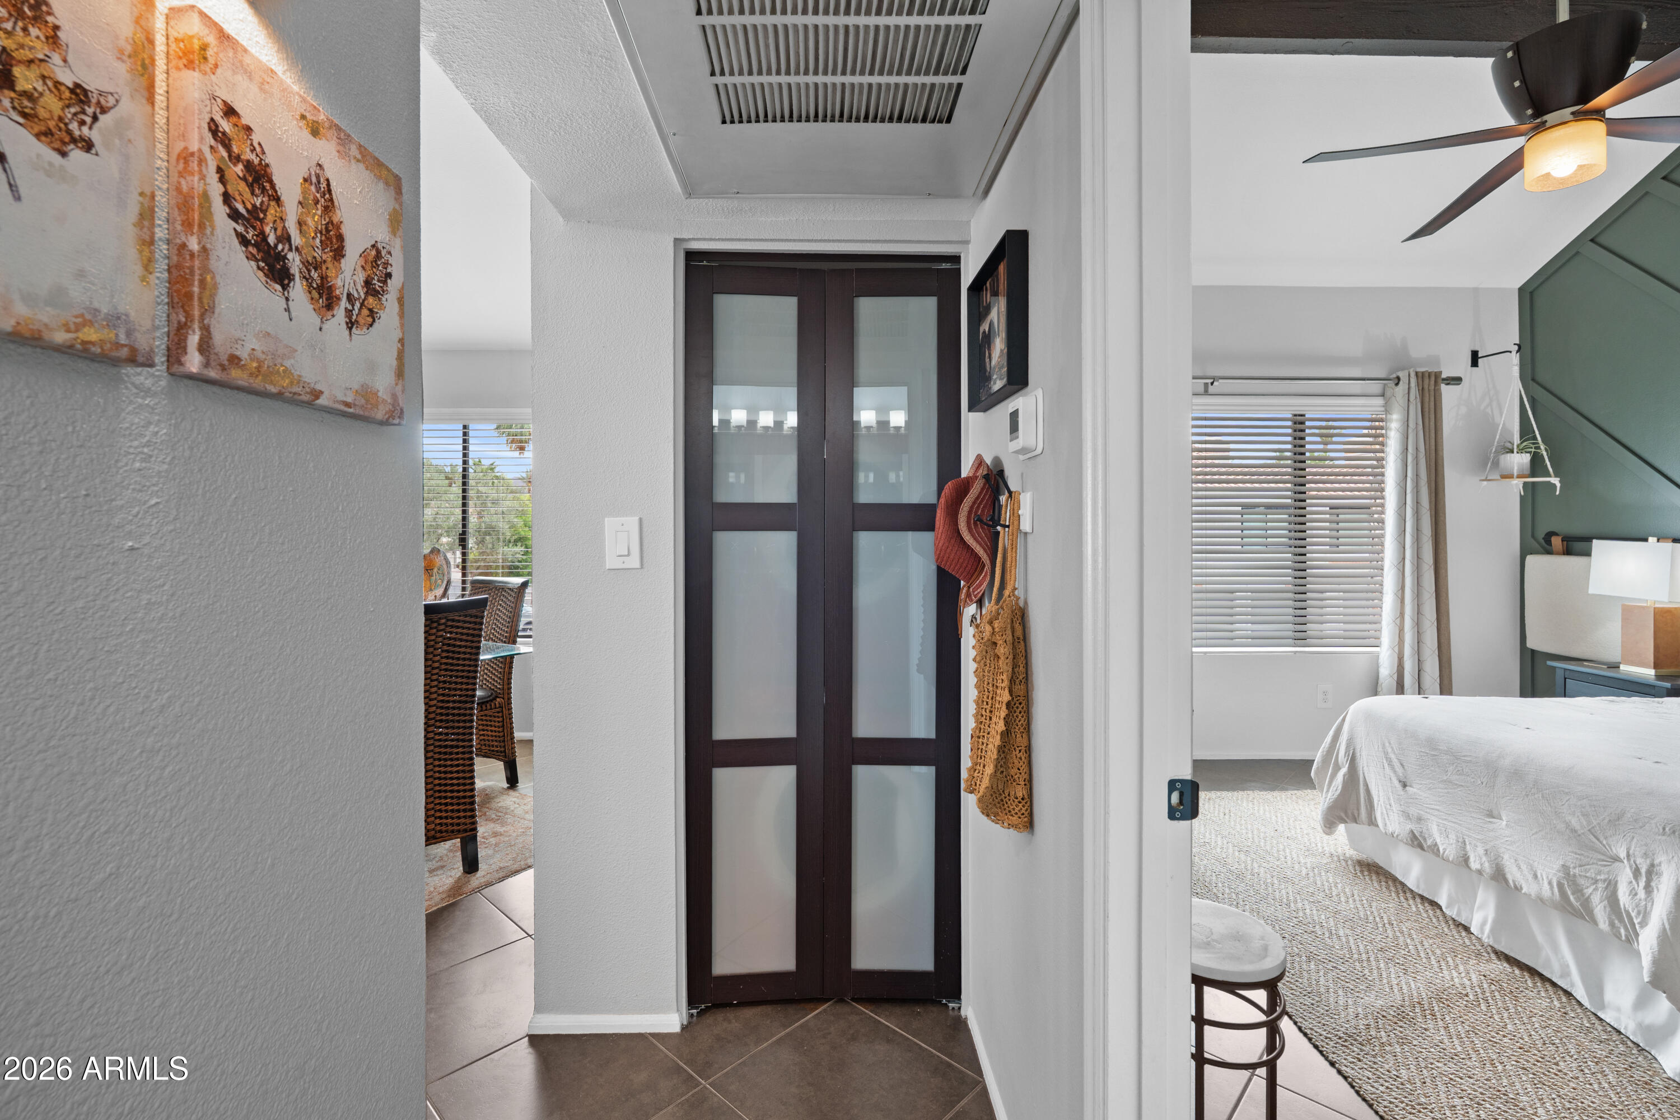
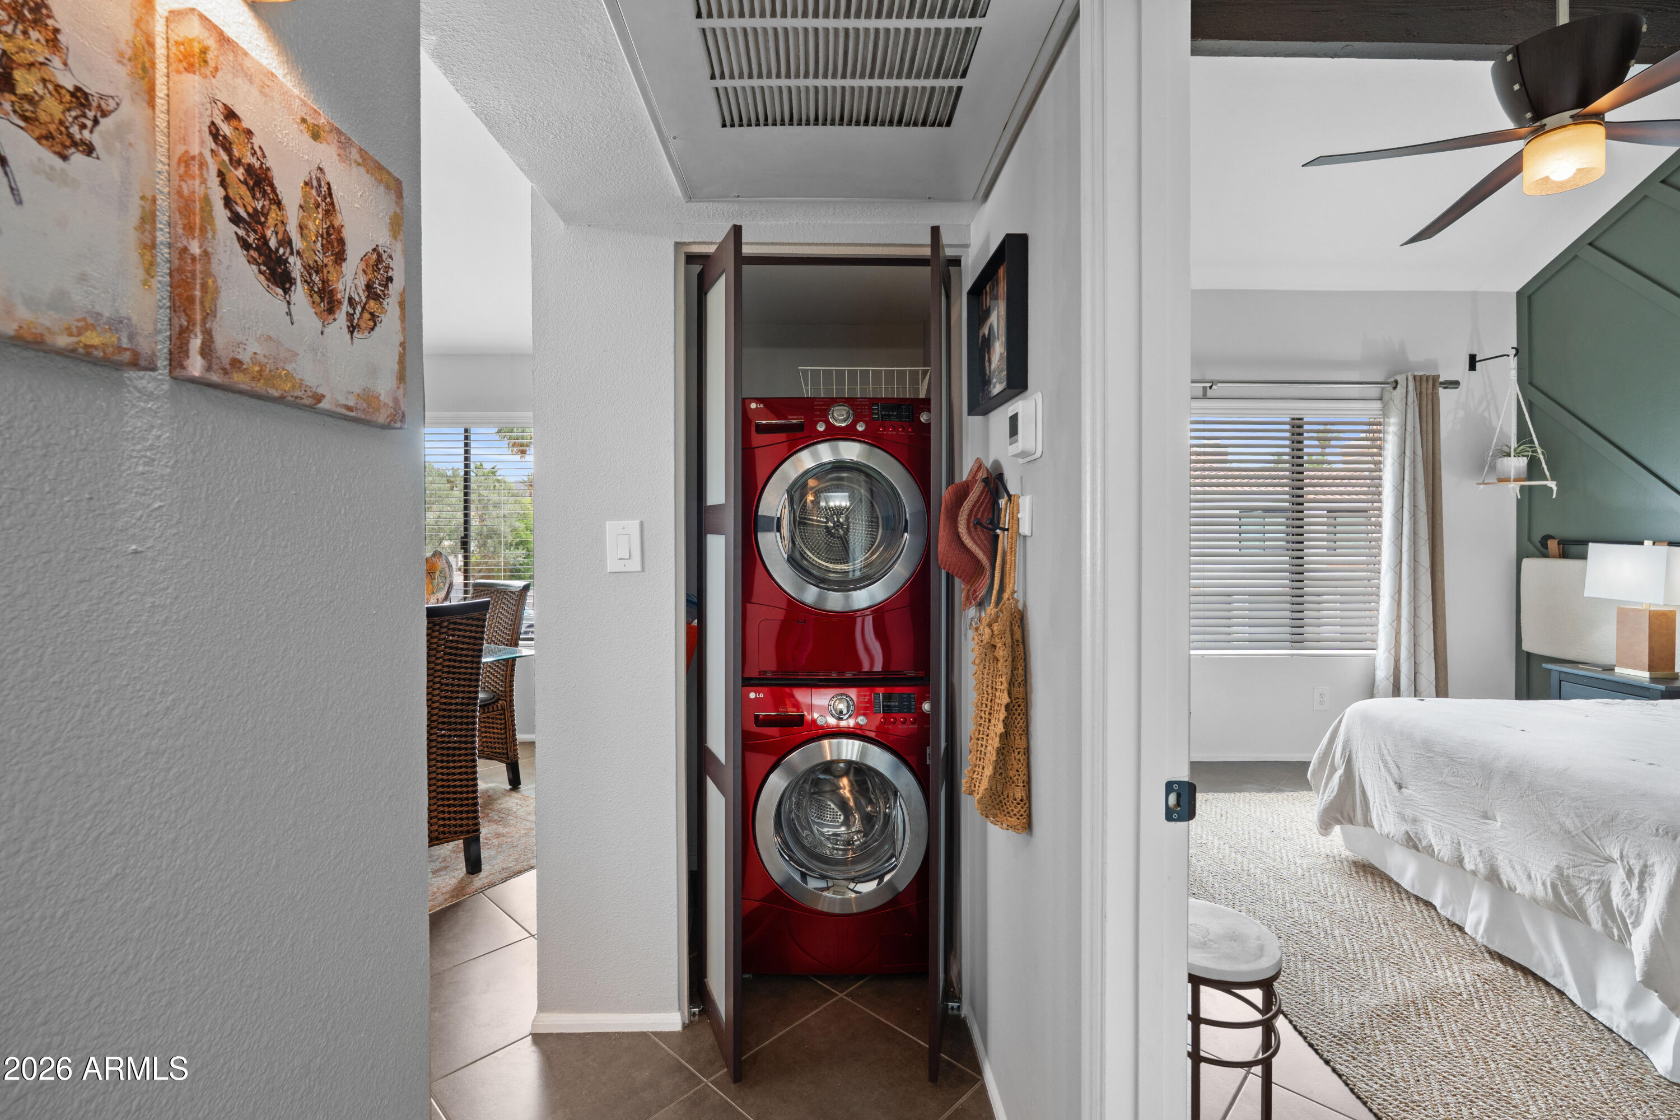
Laundry room Inside
Fireplace Living Room
Appliances Stacked Washer/Dryer, Dryer, Washer, Refrigerator, Built-in Microwave, Dishwasher, Disposal
Flooring Tile
Total Bedrooms: 1
Full Bathrooms: 1
Other Interior Features High Speed Internet, Granite Counters, Breakfast Bar, Vaulted Ceiling(s), Pantry, Full Bth Master Bdrm
Area & Lot
Lot Area 73 Sq.Ft.
Living area 704 Sq.Ft.
MLS® ID 7029354
Year Built 1984
School District Scottsdale Unified District
High School Desert Mountain High School
Middle School Mountainside Middle School
Elementary School Laguna Elementary School
View Description Mountain(s)
Architecture Styles Santa Barbara/Tuscan
Type Condo
Status Sold
Exterior
Stories 2
Air conditioning Central Air, Ceiling Fan(s)
Heat type Electric
Water Source City Water
Garage Space 1.0
Sewer Sewer in Cnctd, Public Sewer
Other Exterior Features Balcony, Private Street(s)
Parking Unassigned, Garage Door Opener
Lot Features None, North/South Exposure, Corner Lot
Roof Tile
Finance
Sales Price $320,000
HOA Fees $260 monthly
Real Estate Tax $800 yearly

Scottsdale

Work With Us

Our personal touch and transparency are how we plan to make you feel comfortable at every step of the home buying or selling process. We’re proud of our team and we try and show them off whenever we can. Contact us today so he can guide you through the buying and selling process.