Leave a Message

Thank you for your message. We will be in touch with you shortly.

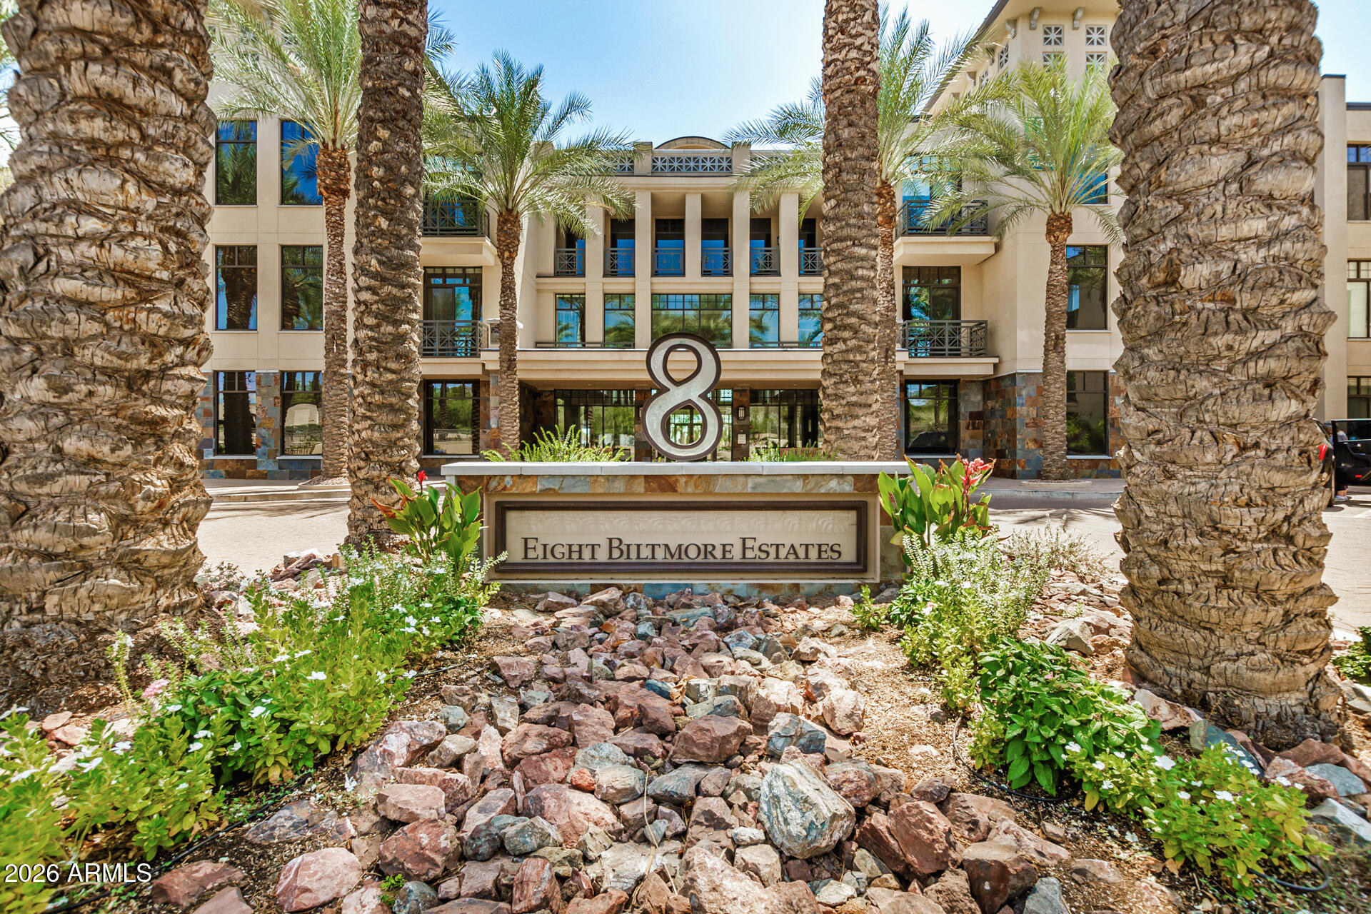
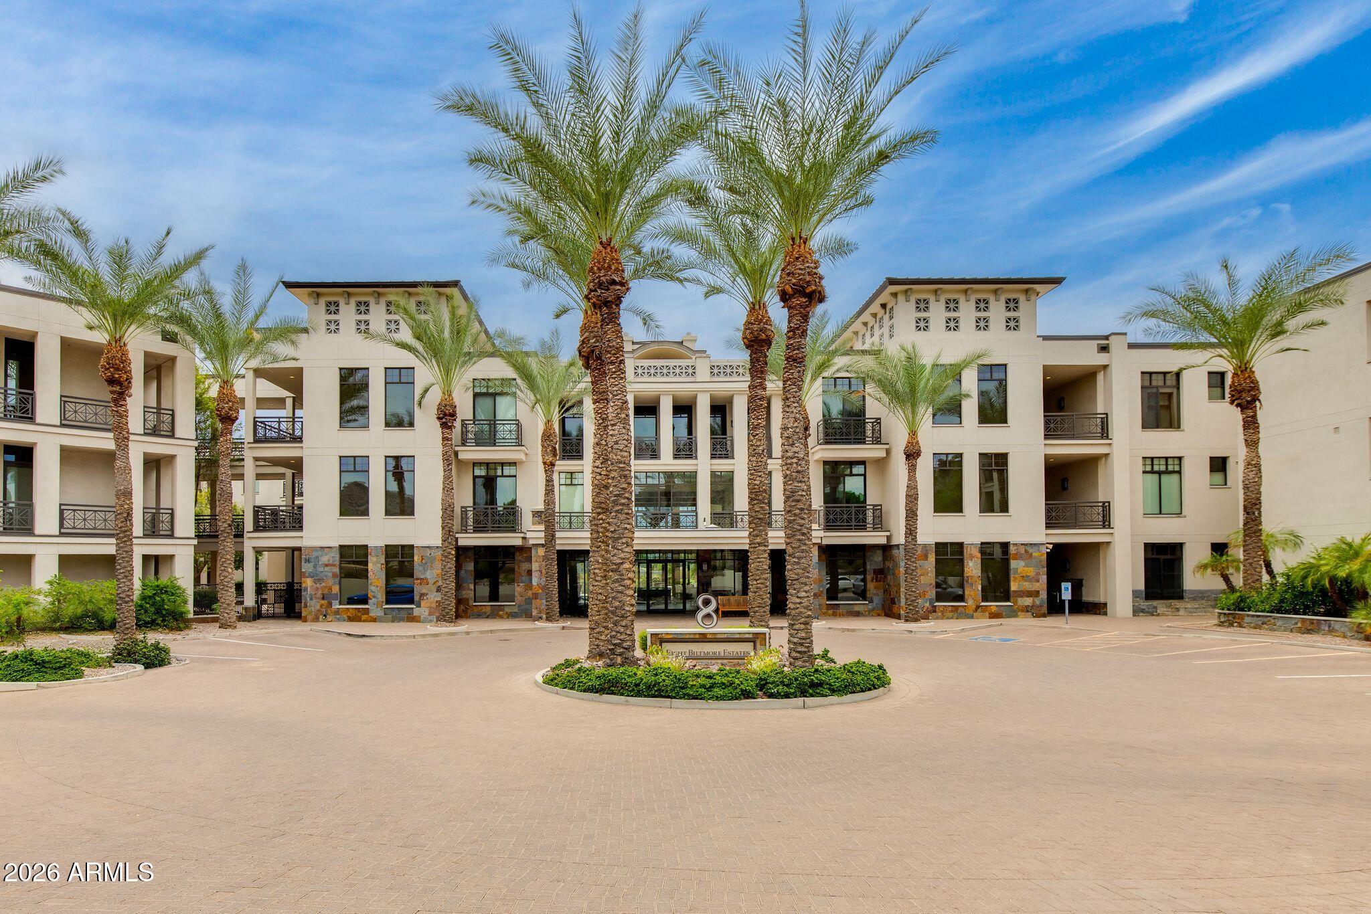
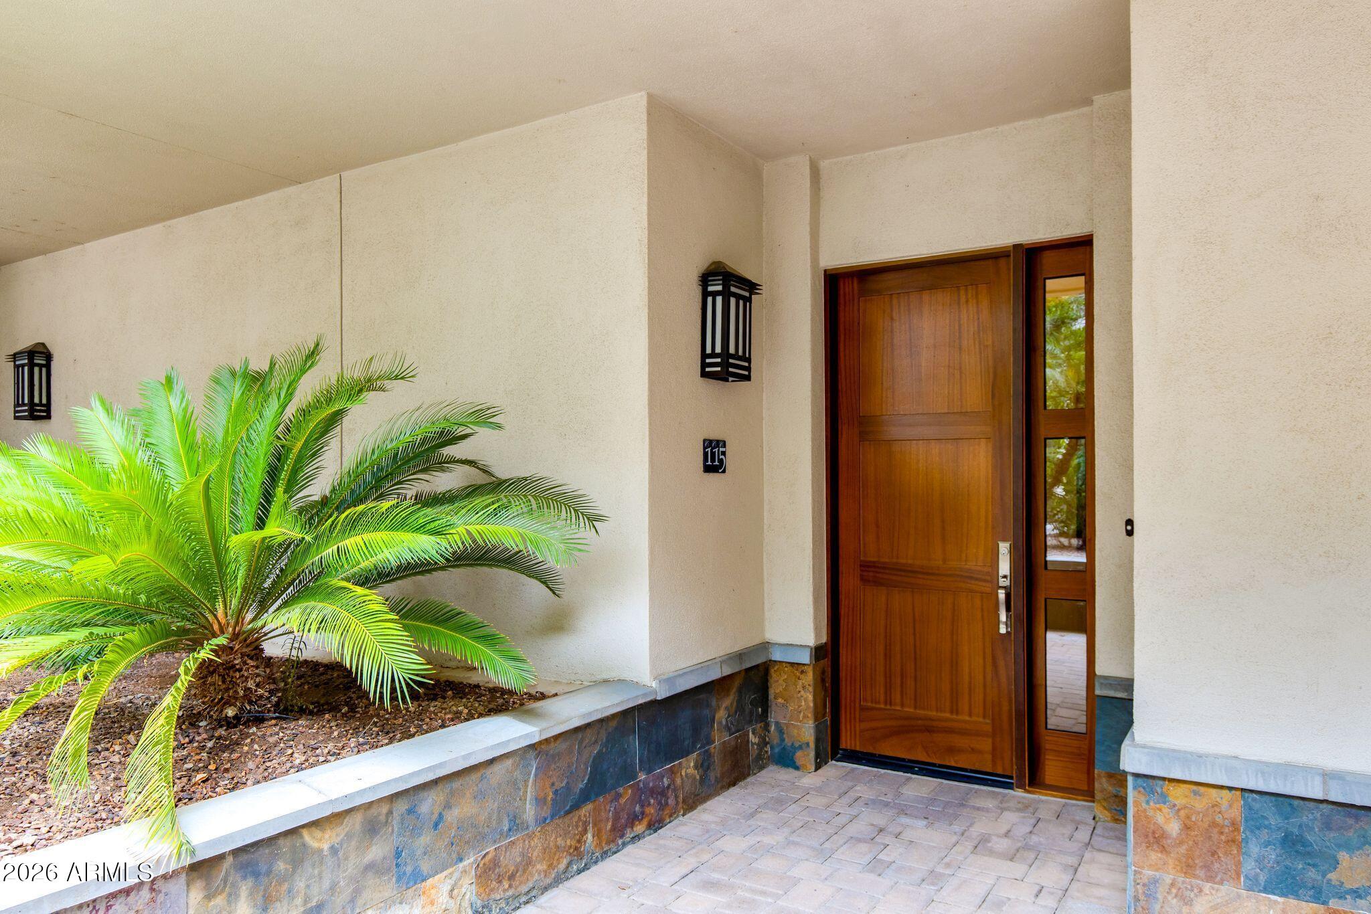
8 BILTMORE Estate 115
VIEW PHOTOS
Courtesy of Compass, Philippe D Tibi Listing Contact: 602-320-1000 
$1,475,000

8 BILTMORE Estate 115

2 Beds 3 Baths 2,616 Sq.Ft. 2,704 Sq.Ft.

Description

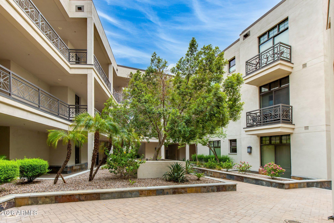
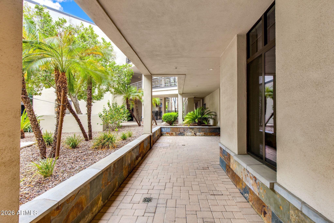
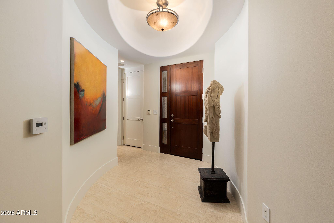
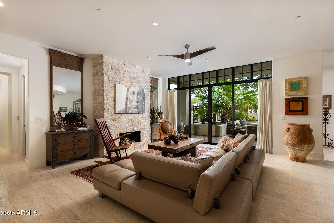
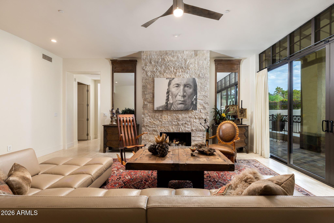
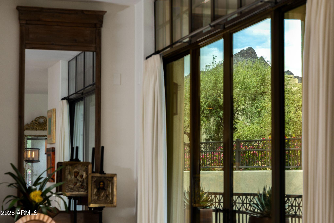
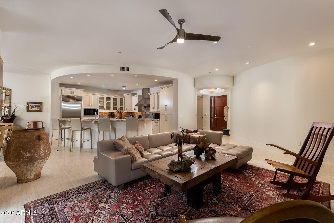
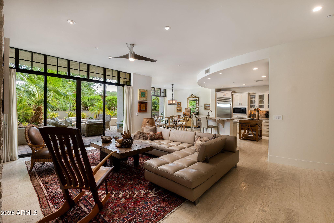
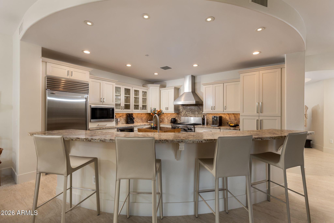
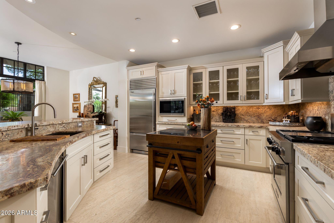
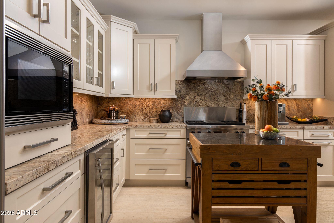
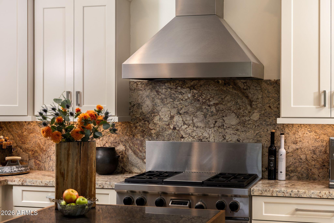
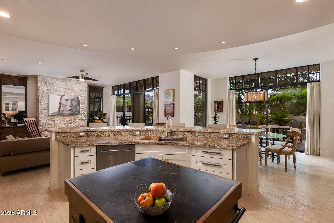
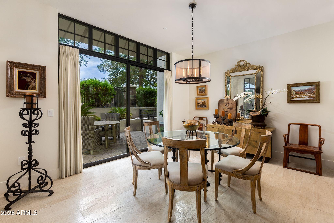
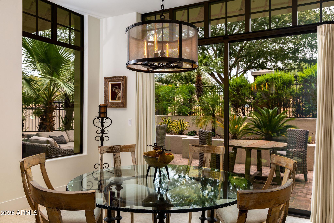
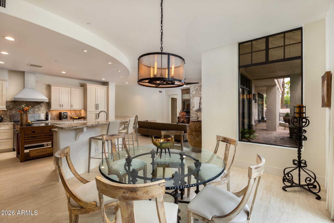
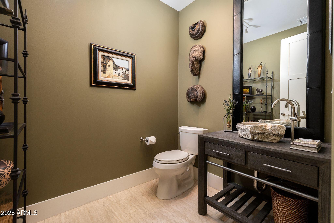
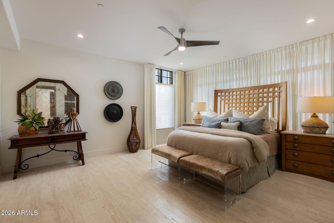
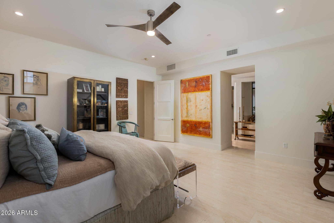
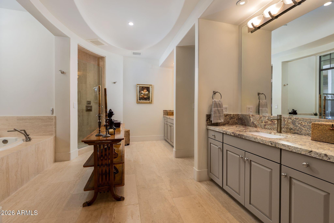
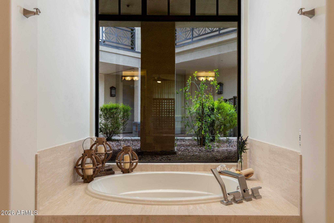
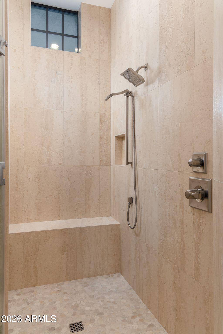
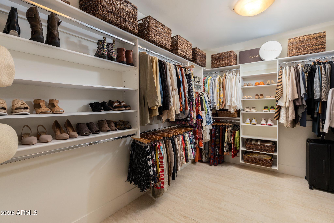
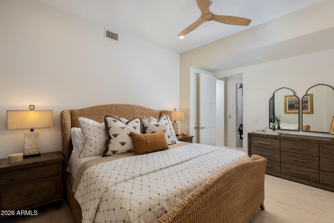
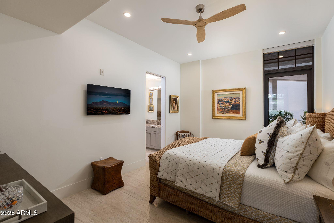
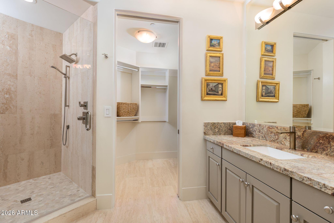
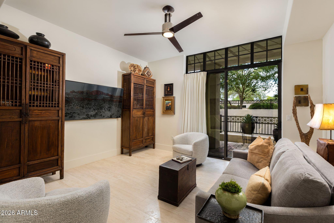
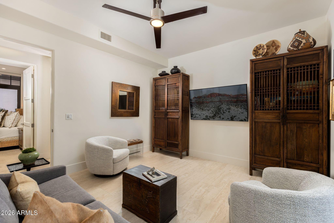
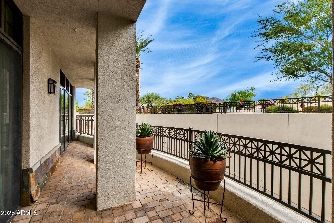
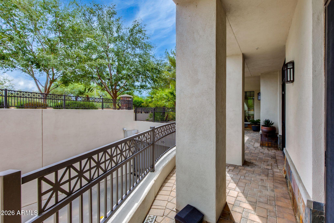
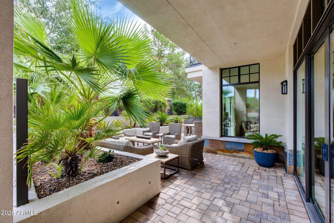
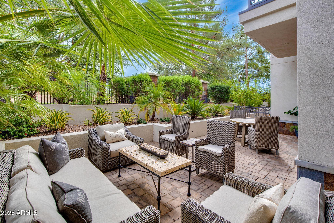
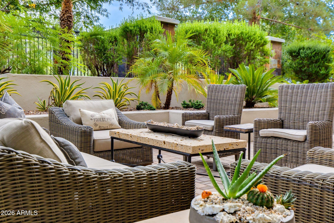
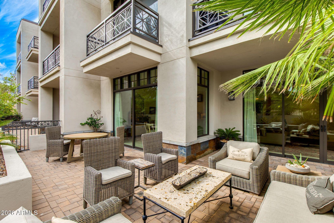
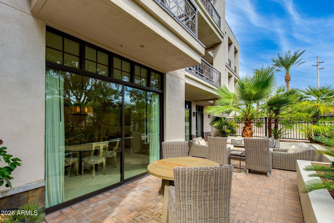
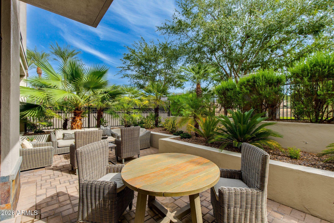
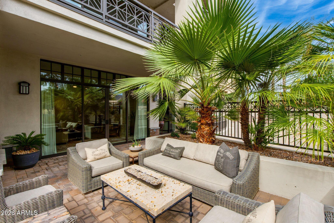
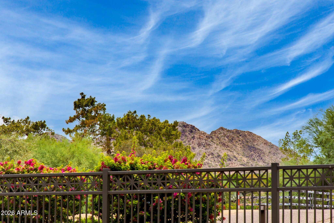
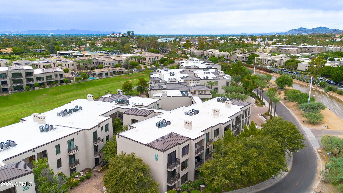
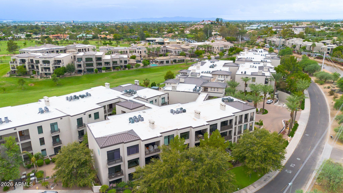
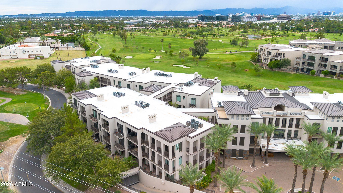
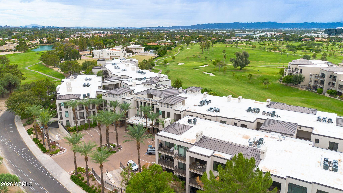
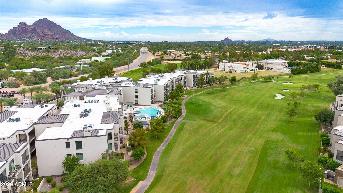
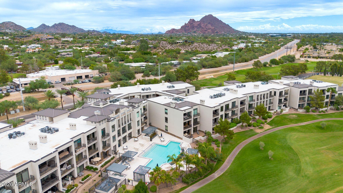
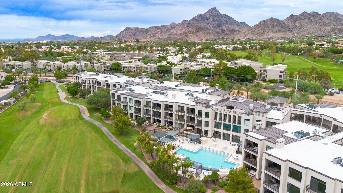
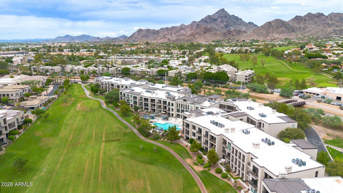
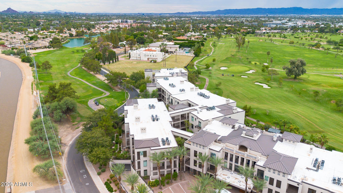
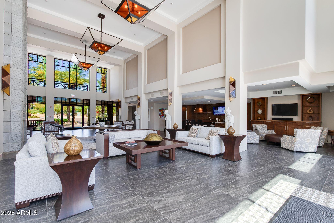
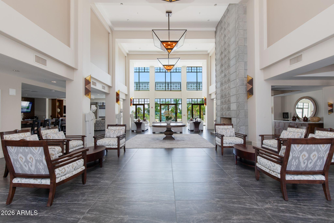
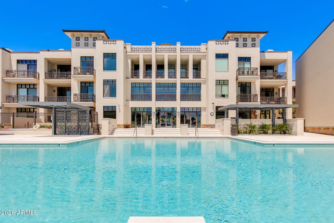
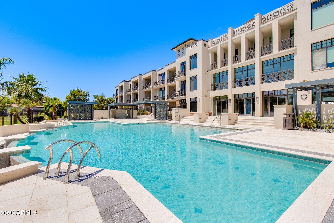
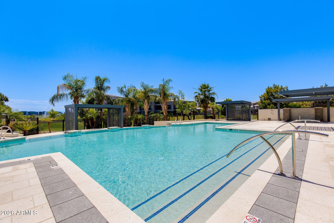
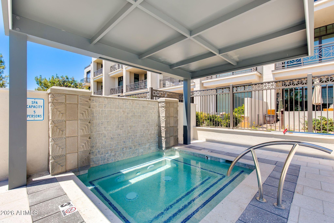
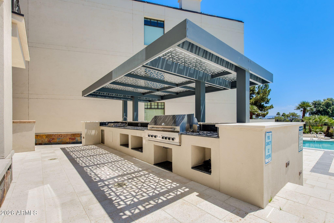
Experience refined luxury living at Fairway Lodge at the Biltmore, where timeless finishes, generous living spaces, and a peaceful setting come together beautifully. This sophisticated residence features upgraded travertine flooring throughout, rich architectural details, and an inviting open-concept design framed by mountain views. At the heart of the home, the gourmet kitchen is appointed with premium Wolf and Sub-Zero appliances and flows effortlessly into the dining and living areas. A striking stone fireplace anchors the main living space, creating a warm and elegant focal point. Step outside to the expansive wraparound patio--an ideal extension of the living area and a serene place to relax, entertain, and take in the surrounding views. The spacious primary suite offers a private retreat with a sitting area and beautifully upgraded spa-inspired bath featuring a soaking tub, separate shower, and generous walk-in closet. A second en-suite bedroom provides privacy for guests, while the large office/den offers flexibility for work, additional living space, or overnight accommodations. Set within the prestigious Biltmore community, this residence offers a rare combination of luxury, privacy, and tranquility. An elegant retreat in one of Phoenix's most desirable locations.

Share Property

Location

8 BILTMORE Estate 115, Phoenix, AZ 85016

Status

For Sale

Mortgage Calculator

Estimate your monthly mortgage payment, including the principal and interest, property taxes, and HOA. Adjust the values to generate a more accurate rate.

All estimates are provided for informational purposes only. Actual amounts may vary.
$0,000 Your Payment 20 15 65
$0,000 Your Payment
Phil Tibi

Phil Tibi

TITLE

Associate Broker | MBA, GRI, ABR, CRS, CLHMS

Property Amenities

Interior
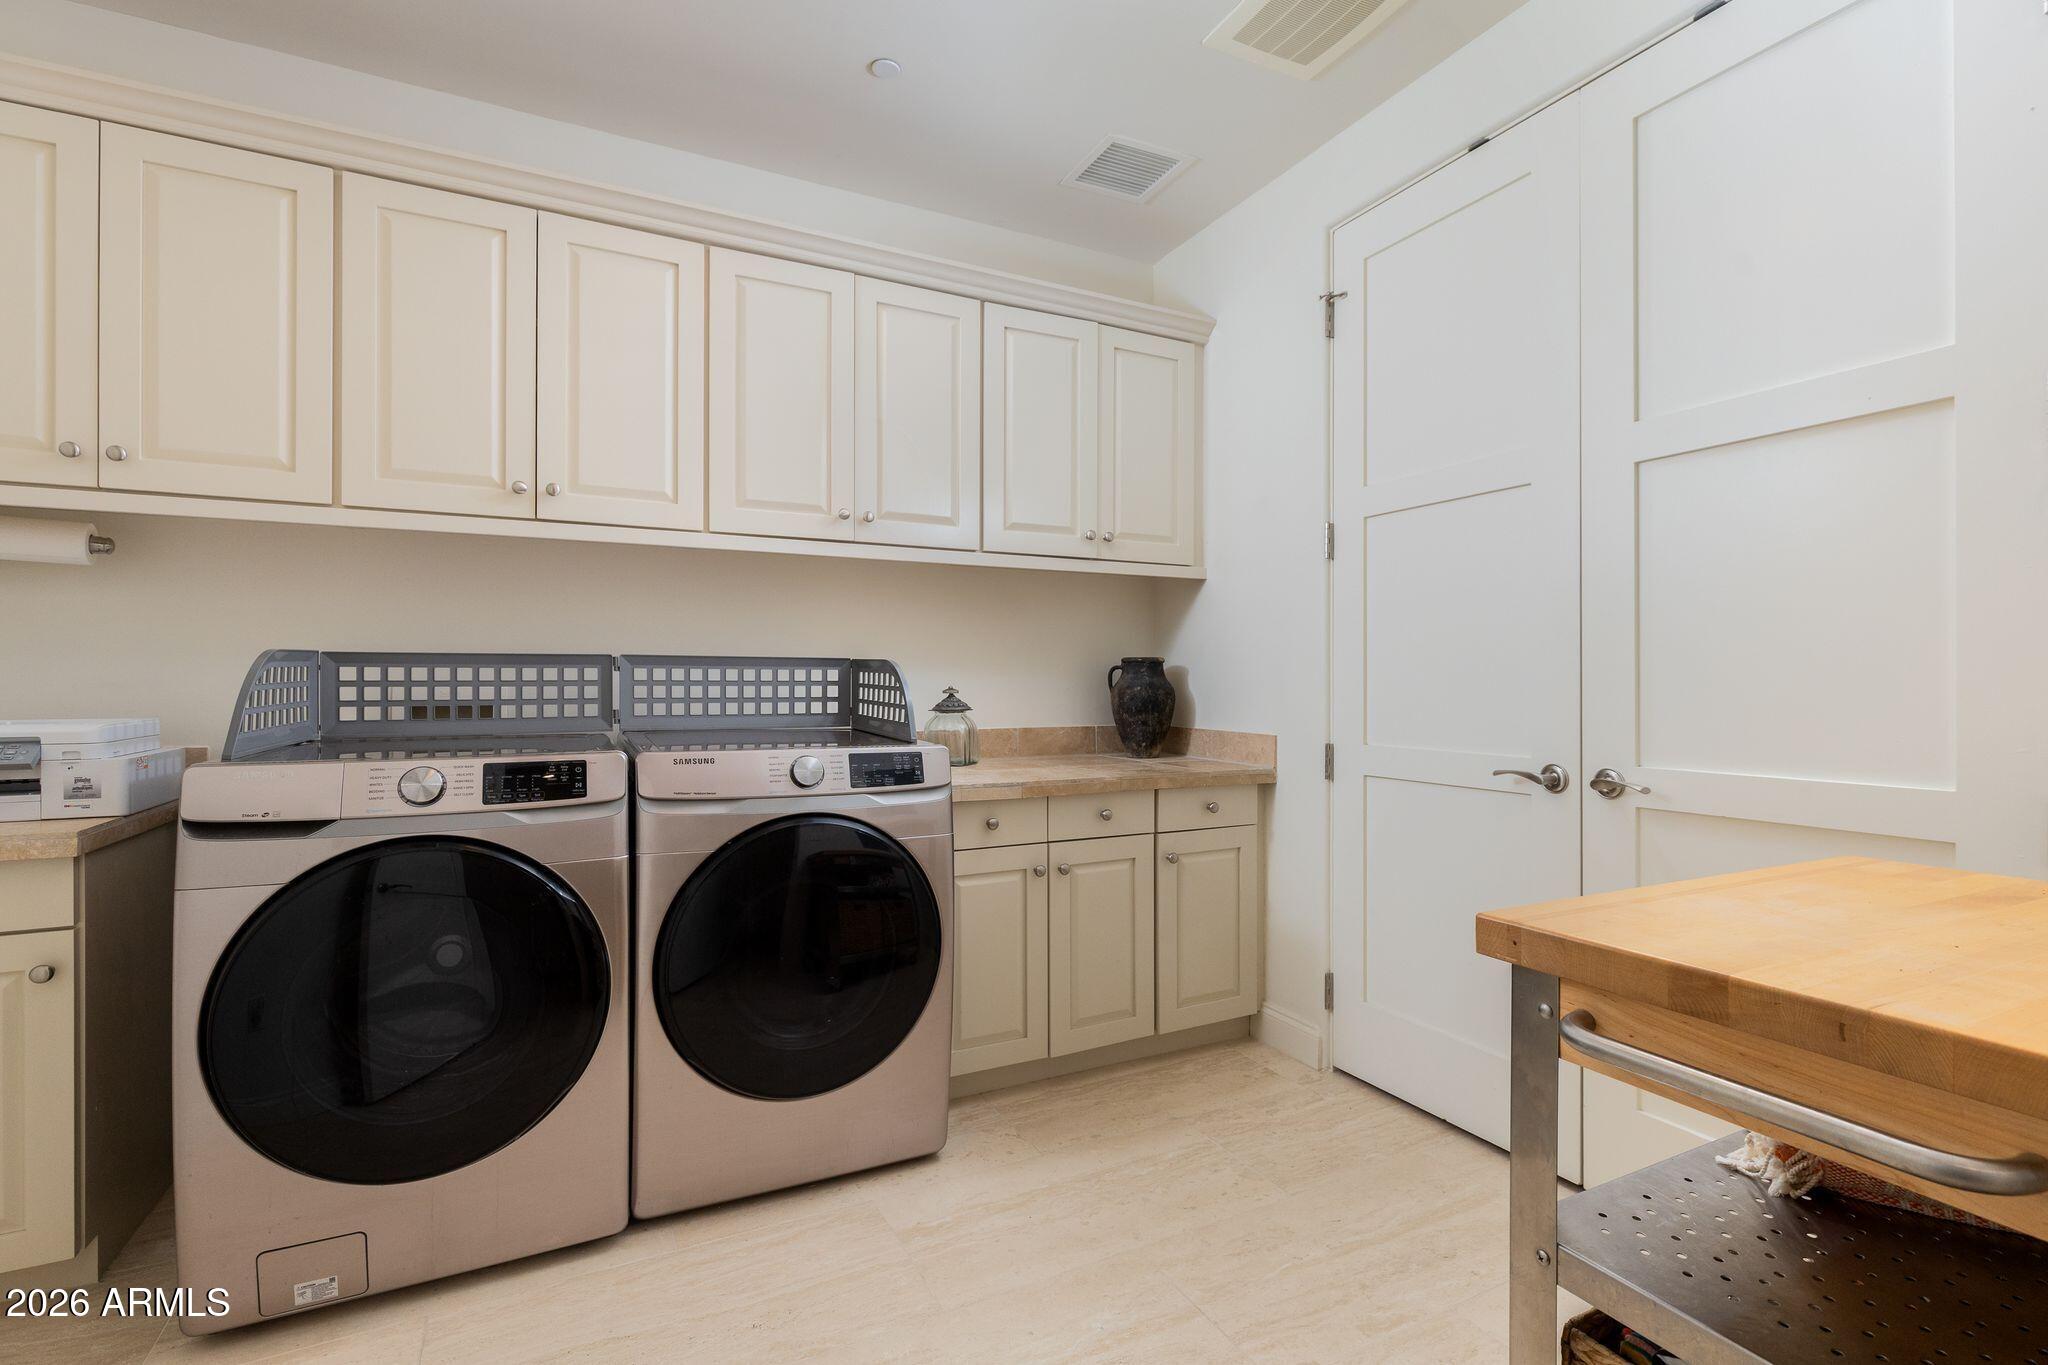
Laundry room Inside
Fireplace Gas
Appliances Dryer, Washer, Refrigerator, Built-in Microwave, Dishwasher, Disposal, Gas Range
Flooring Stone
Total Bedrooms: 2
Half Bathrooms: 1
Full Bathrooms: 2
Other Interior Features Quartz Countertops, Granite Counters, Double Vanity, Eat-in Kitchen, Bidet, Full Bth Master Bdrm, Separate Shwr Tub, Tub with Jets
Area & Lot
Lot Area 2,704 Sq.Ft.
Living area 2,616 Sq.Ft.
MLS® ID 7086661
Year Built 2008
School District Phoenix Union High School District
High School Camelback High School
Middle School Madison Meadows School
Elementary School Madison #1 Elementary School
View Description Mountain(s)
Type Condo
Status For Sale
Exterior
Stories 3
Air conditioning Central Air
Heat type Electric
Water Source Public
Garage Space 2.0
Sewer Public Sewer
Lot Features None
Roof Foam, Metal
Finance
Sales Price $1,475,000
HOA Fees $1,650 monthly
Real Estate Tax $9,753 yearly

360 Virtual Tour

Take a tour of this property
image

Schedule a Showing

We would love to show you our beautiful property. Please select your preferred date and time below. An agent will be in touch shortly to confirm your appointment.

Schedule a Showing

We would love to show you our beautiful property. Please select your preferred date and time below. An agent will be in touch shortly to confirm your appointment.

Thank you for your interest in 8 BILTMORE Estate 115, Phoenix, AZ 85016. We are reviewing your request and will be in touch shortly!

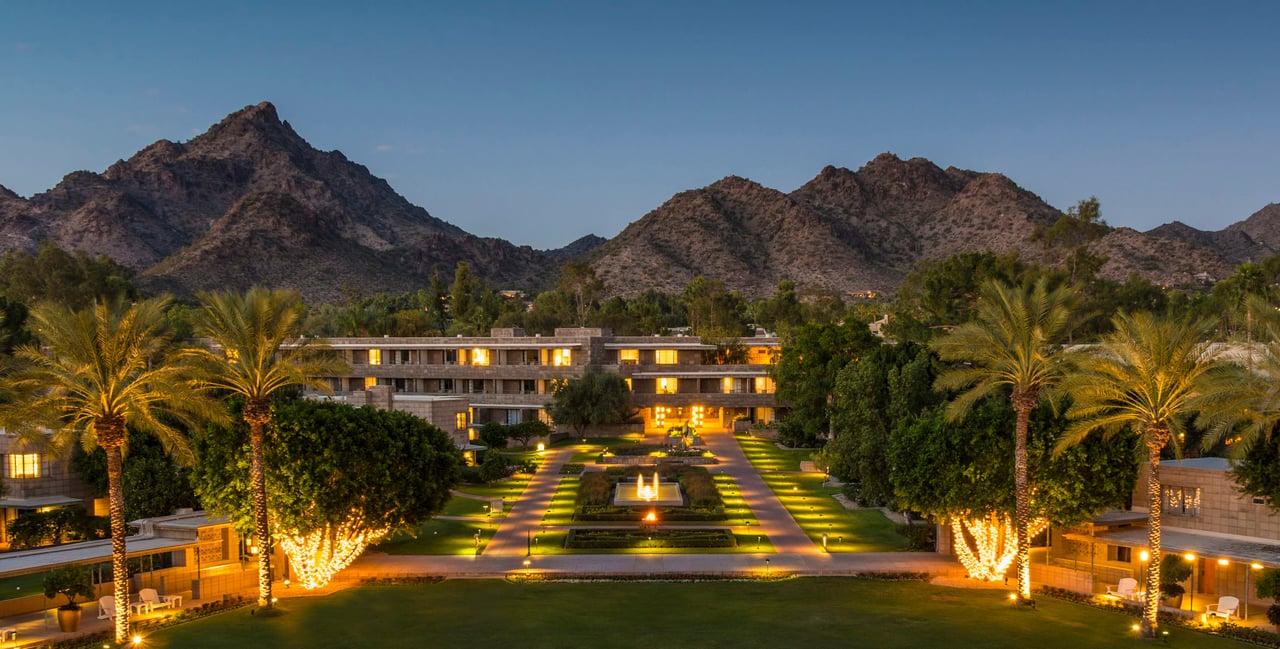
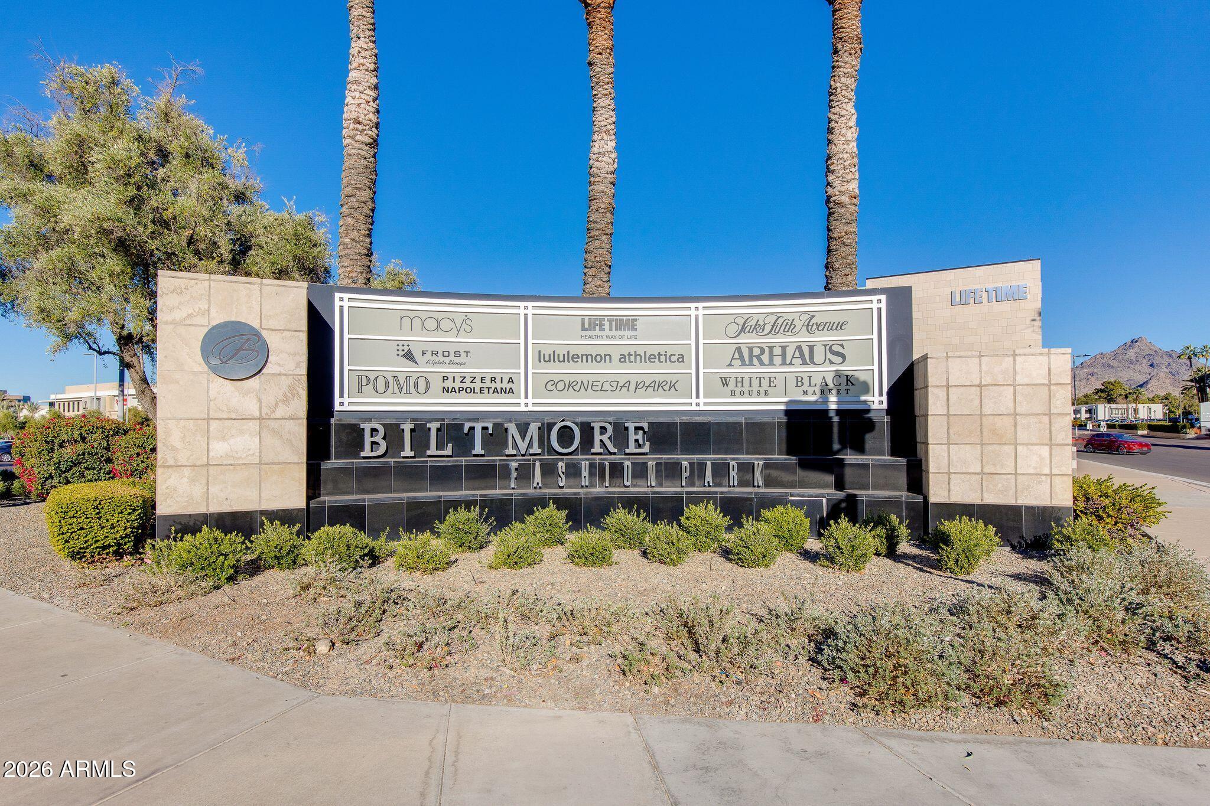
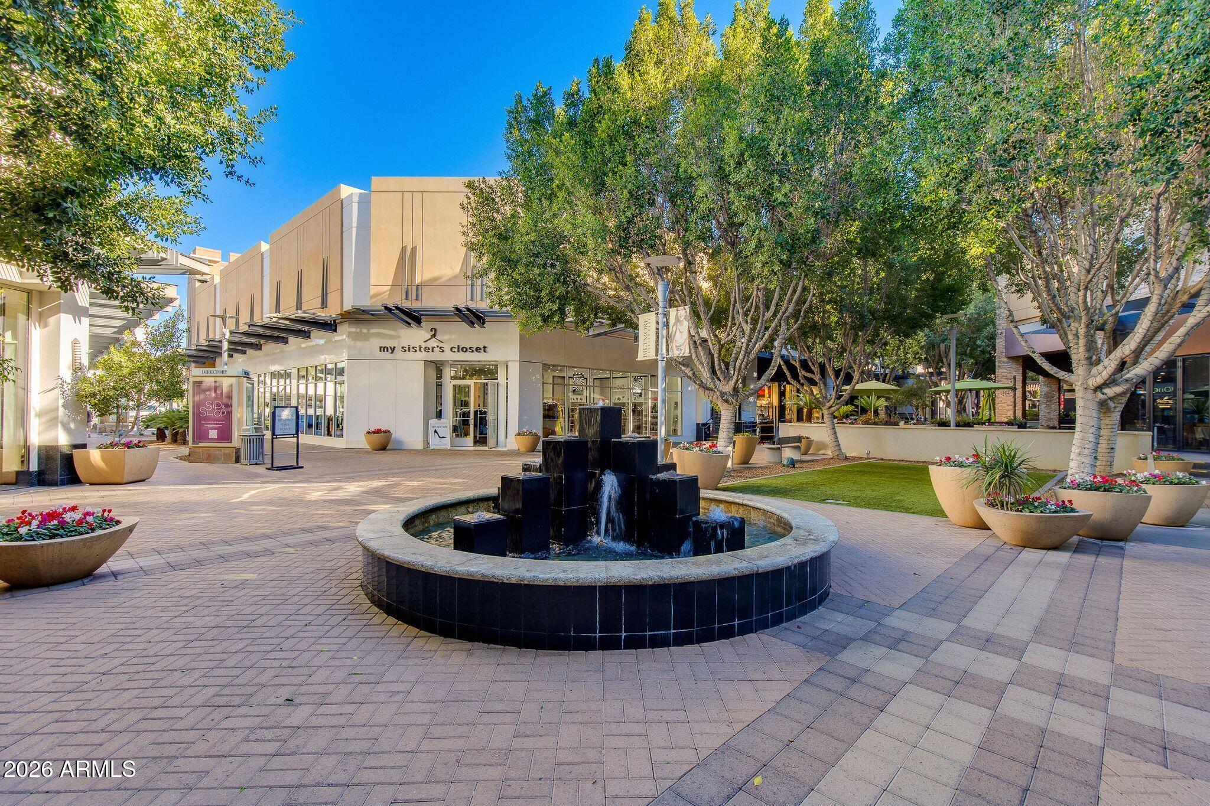
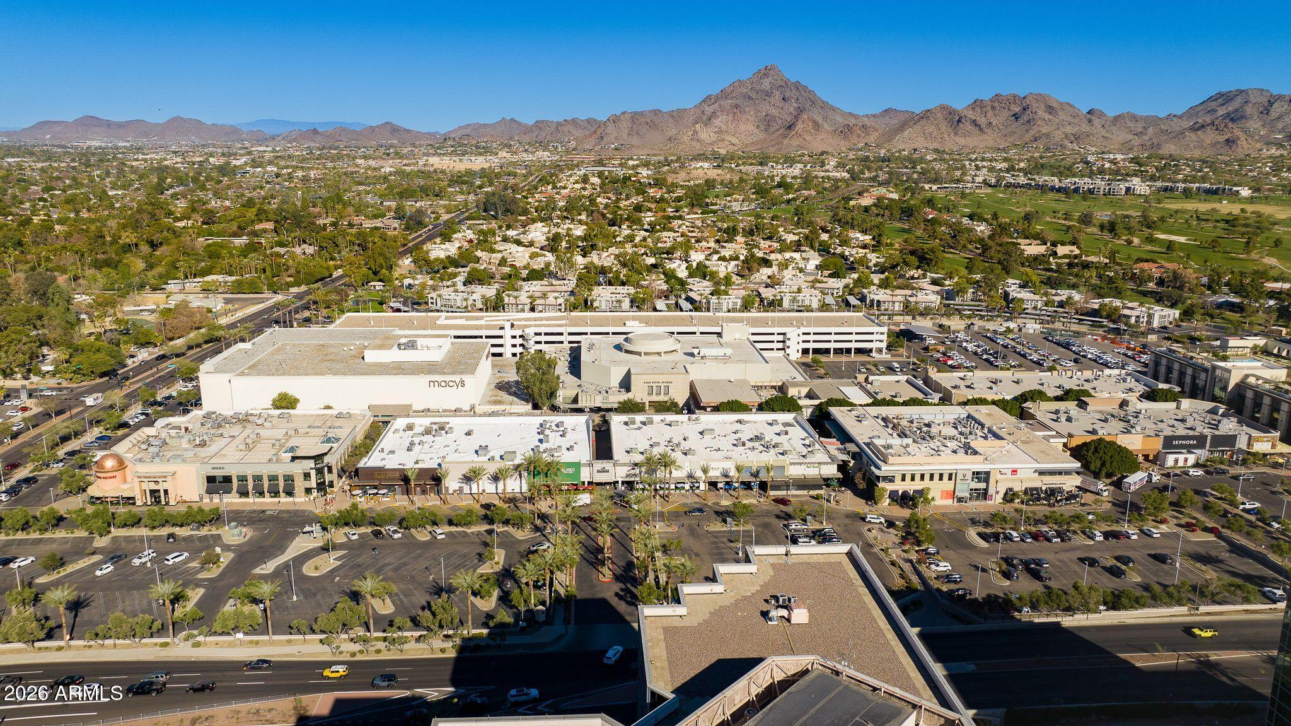
Biltmore

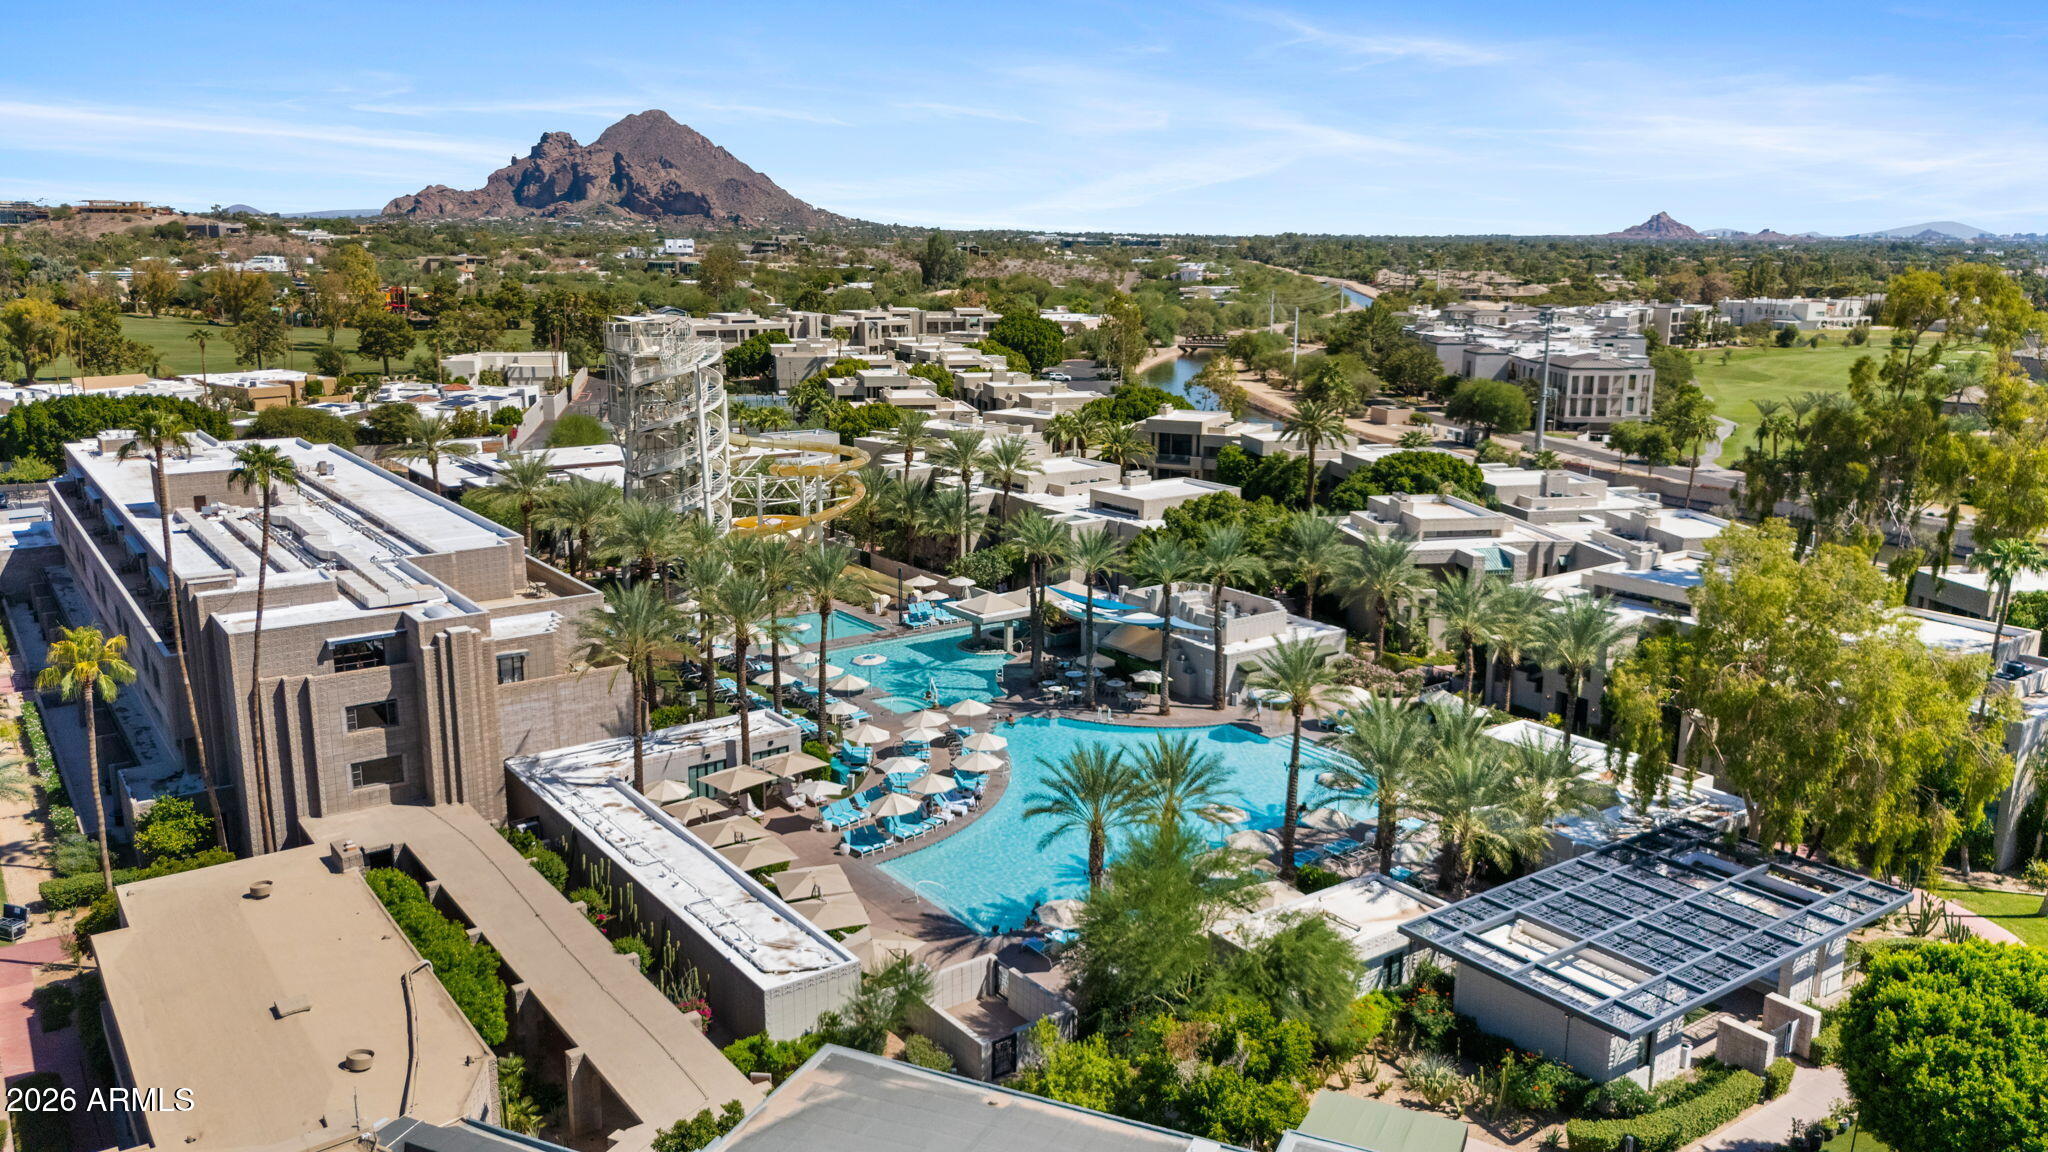
A luxe resort with a spa and golf course, and the hilltop, Italianate Wrigley Mansion.

Work With Us

Our personal touch and transparency are how we plan to make you feel comfortable at every step of the home buying or selling process. We’re proud of our team and we try and show them off whenever we can. Contact us today so he can guide you through the buying and selling process.