Leave a Message

Thank you for your message. We will be in touch with you shortly.

5104 N 32ND Street 144
VIEW PHOTOS
Courtesy of Compass, Lila Y Sefat Listing Contact: 228-369-4081 
$395,000

5104 N 32ND Street 144

2 Beds 2 Baths 1,277 Sq.Ft. 1,448 Sq.Ft.

Description

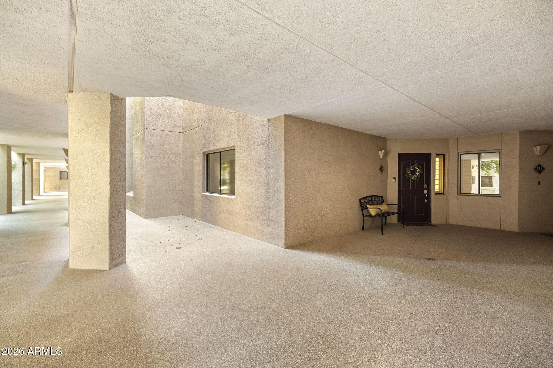
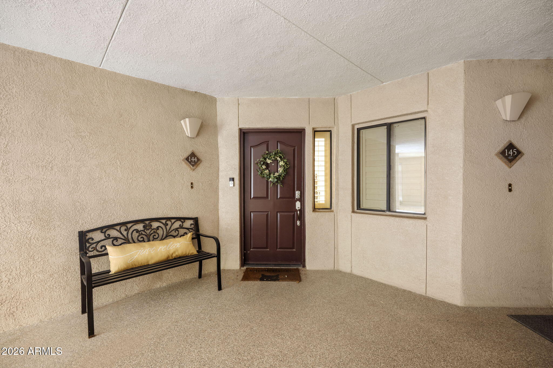
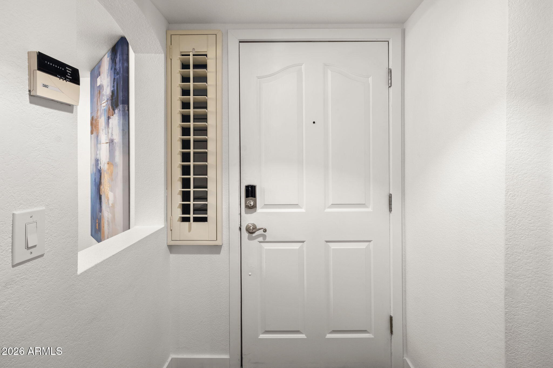
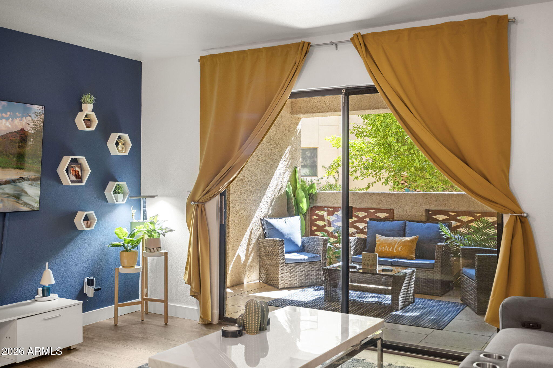
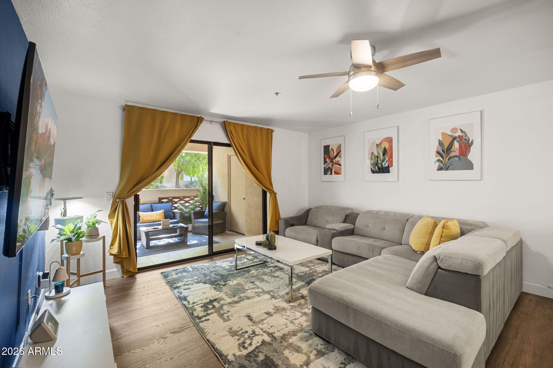
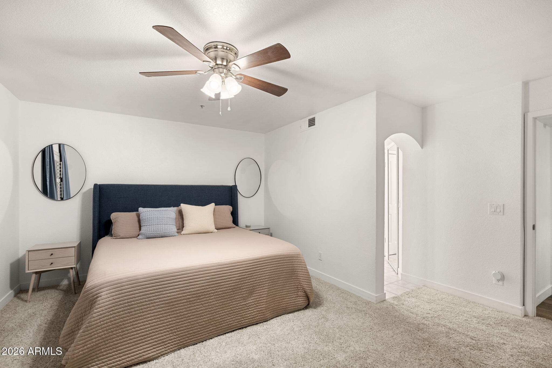
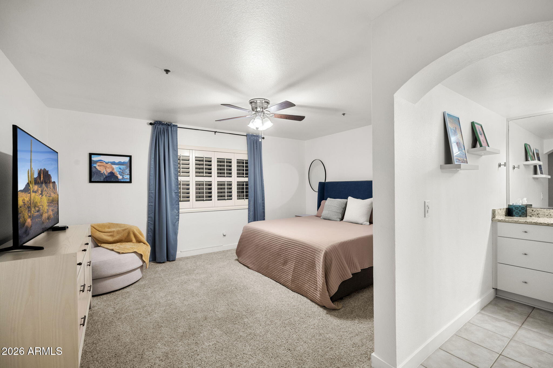
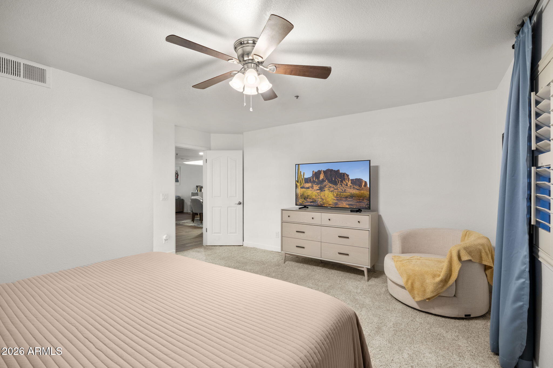
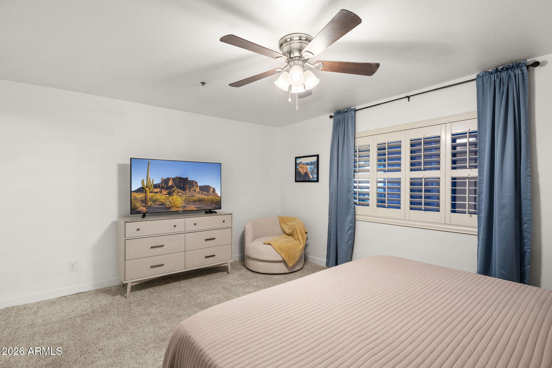
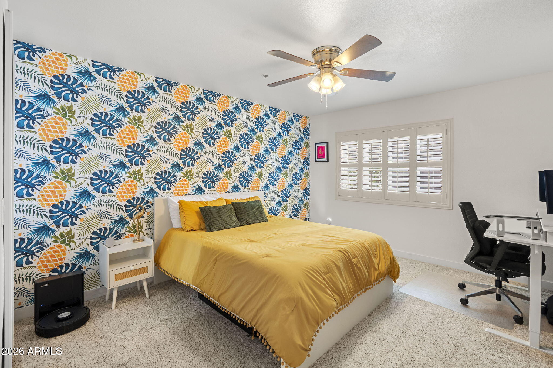
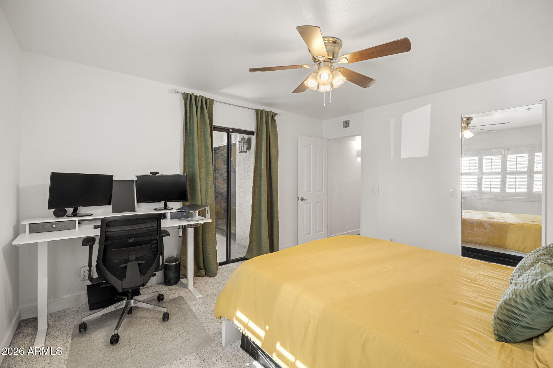
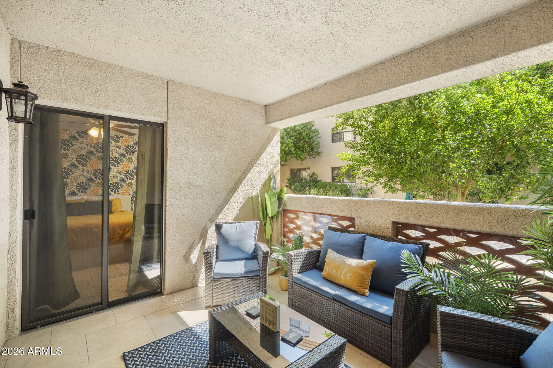
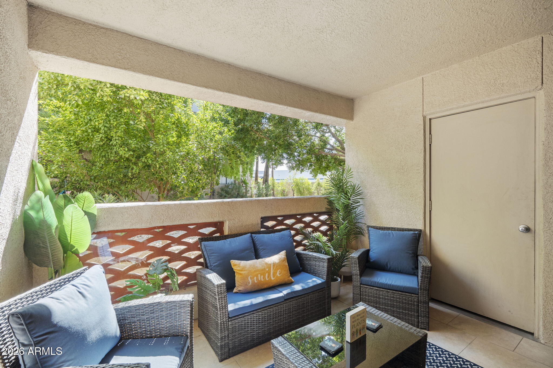
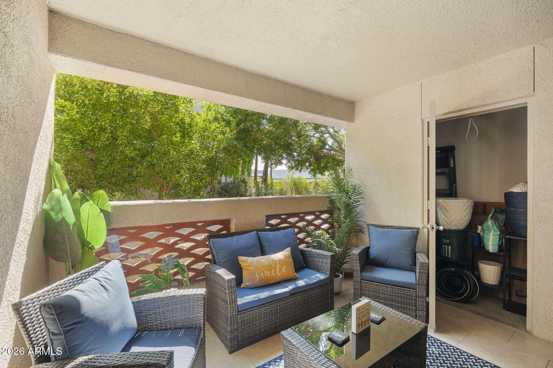
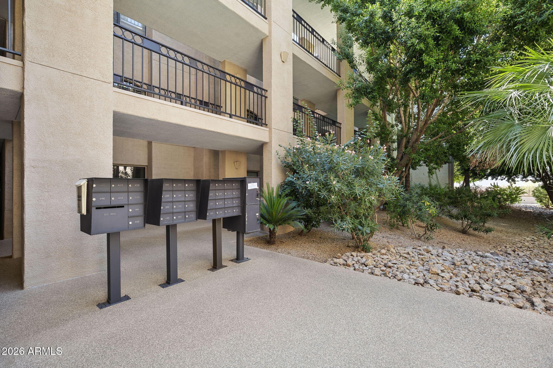
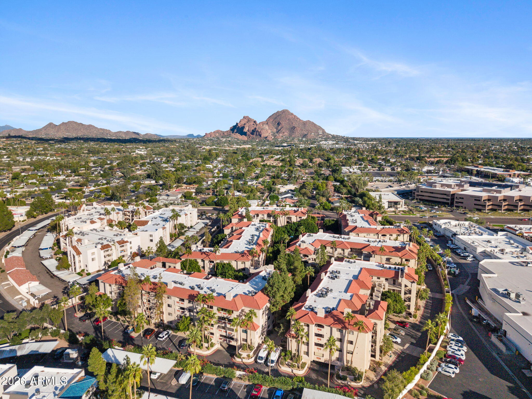
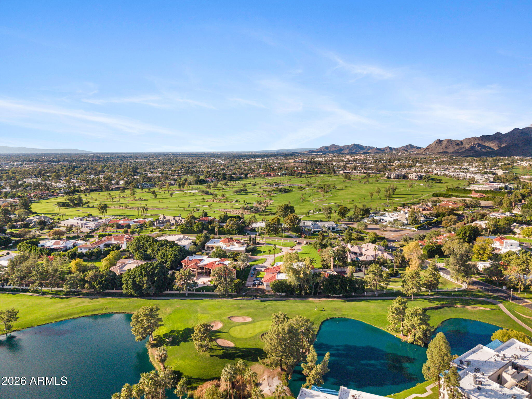
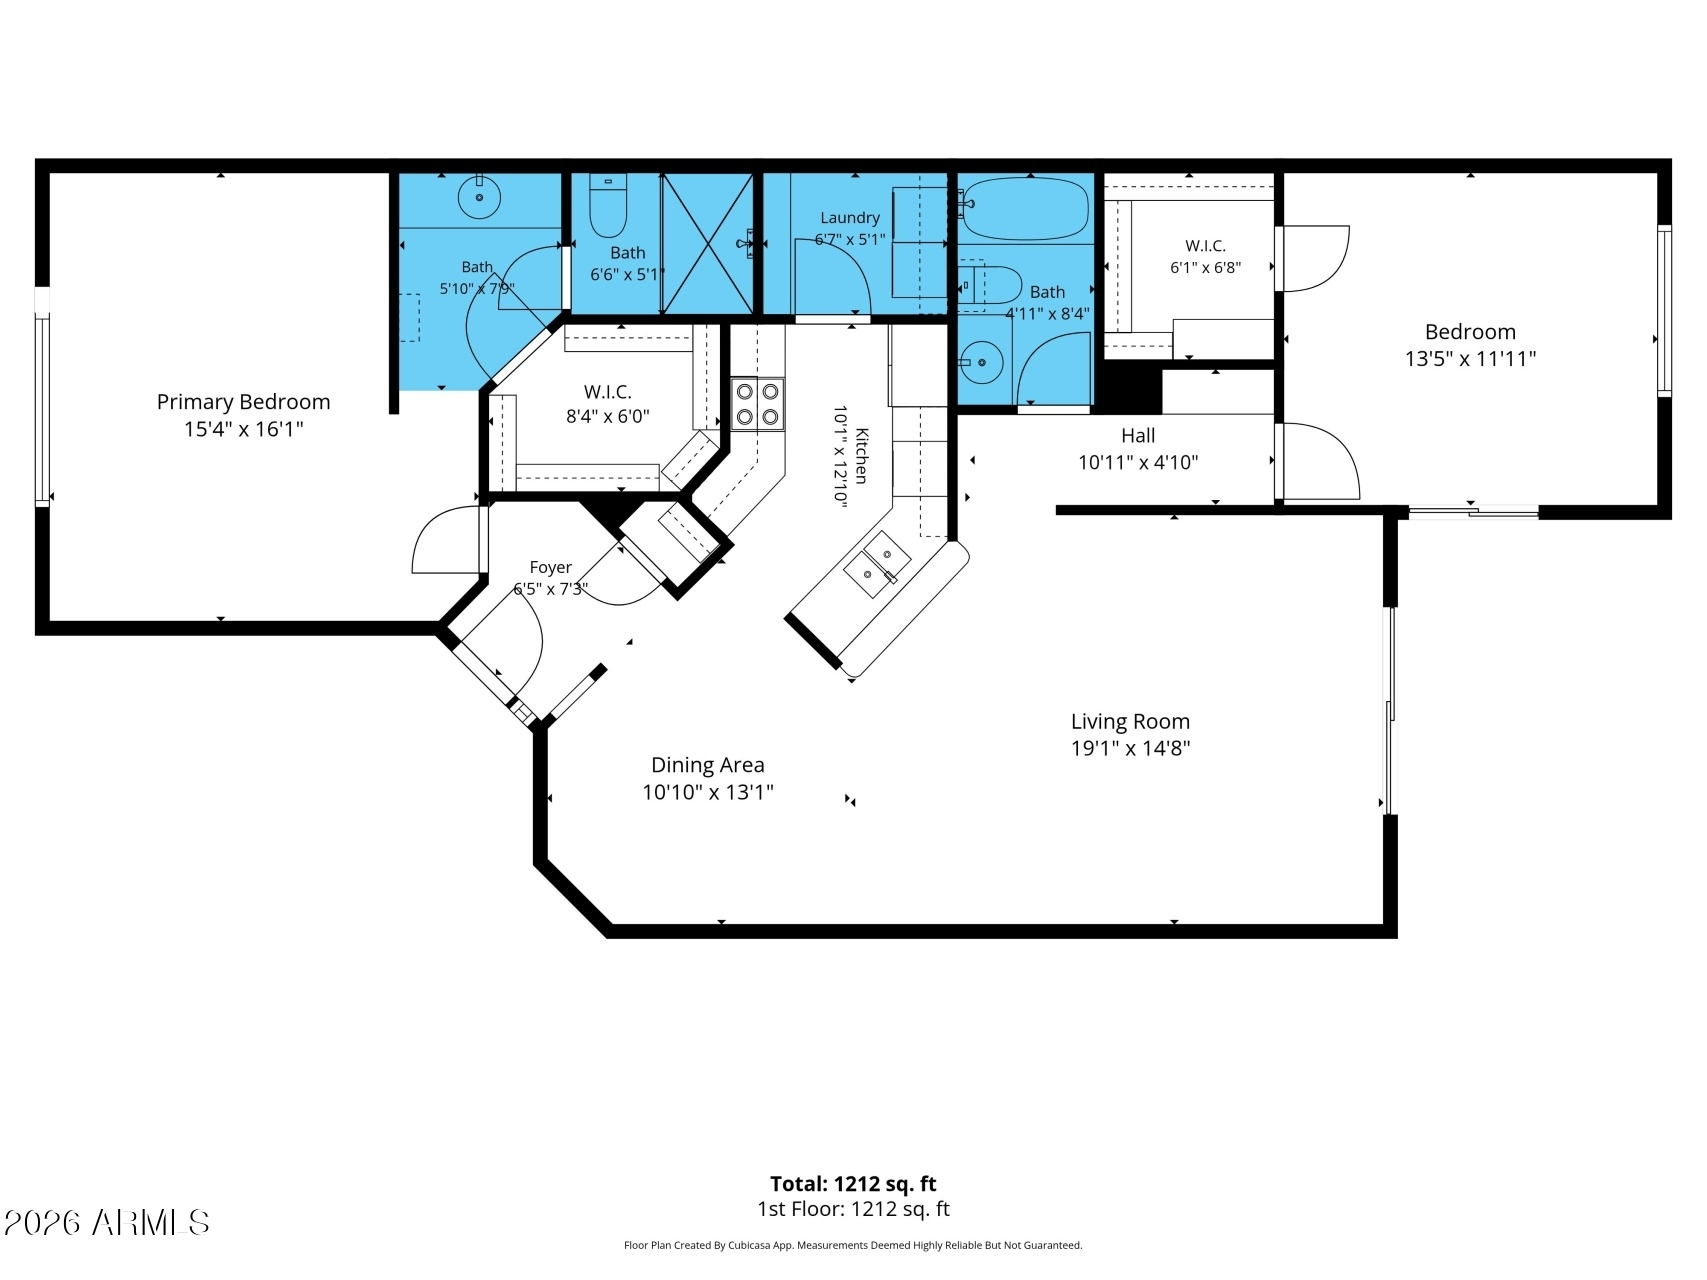
Tucked into one of the most sought-after pockets of the Biltmore area in Phoenix, this first-floor 2 bedroom/ 2 bathroom condo is located with prime convenience in mind being steps from the elevator and opens onto a private patio and walkway. Offering easy, low-maintenance living in the heart of it all.
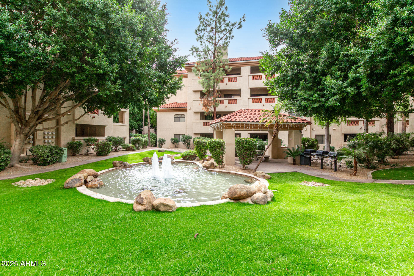
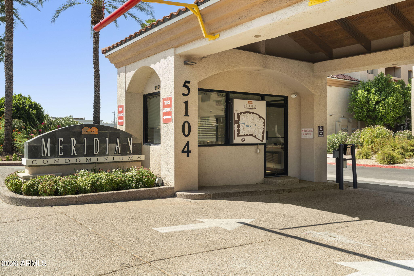
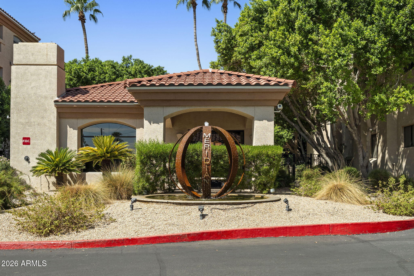
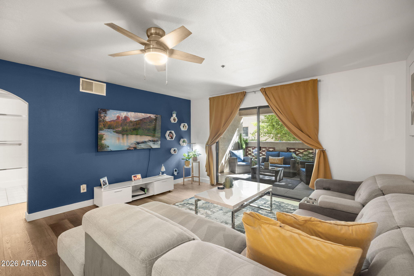
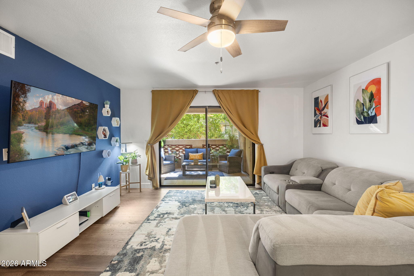
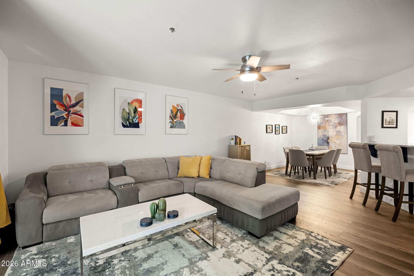
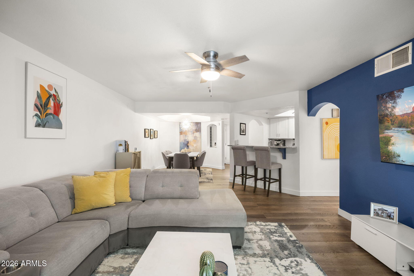
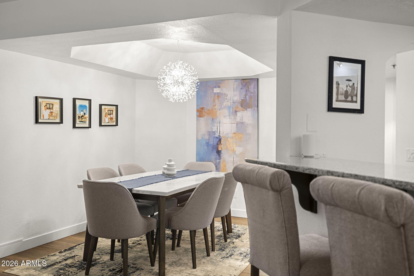
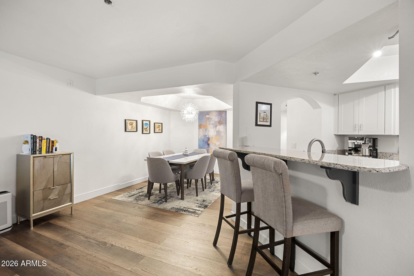
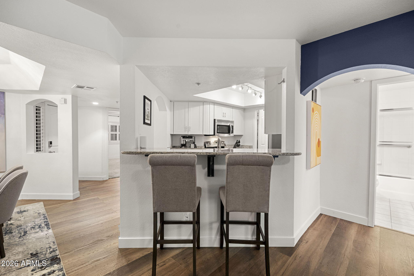
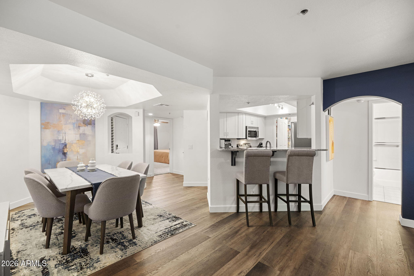
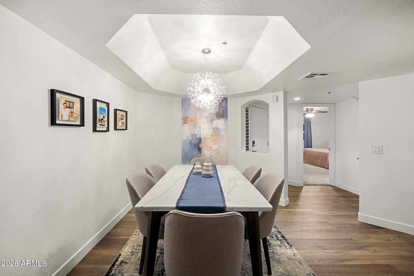
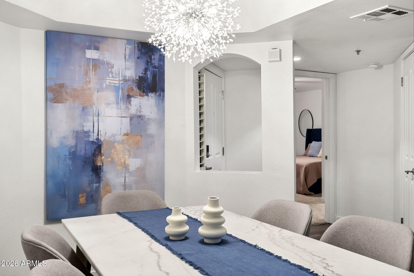
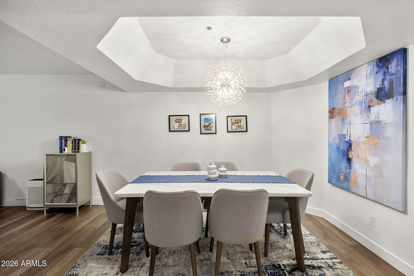
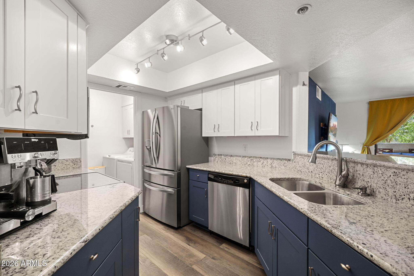
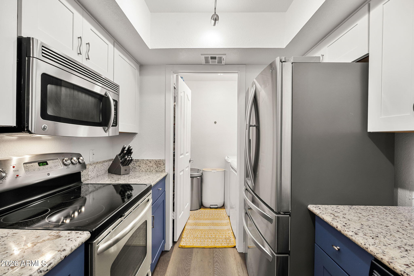
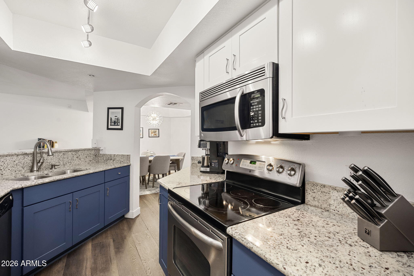
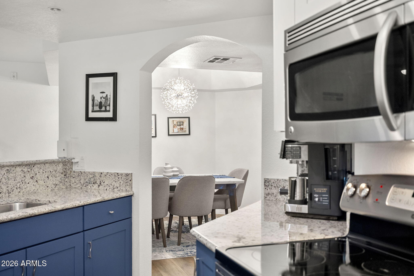
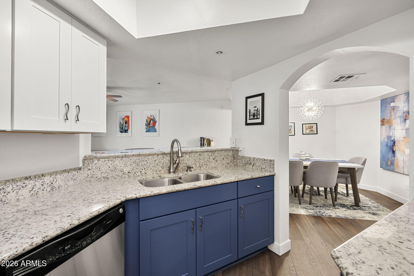
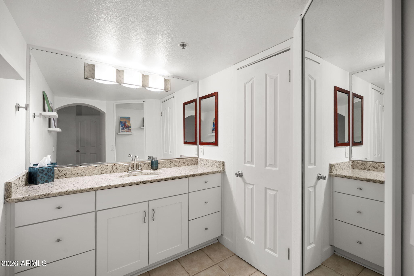
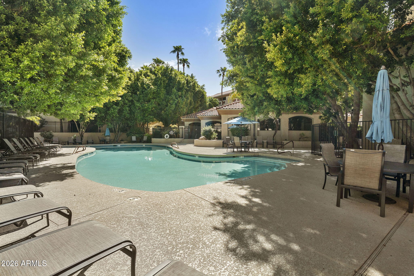
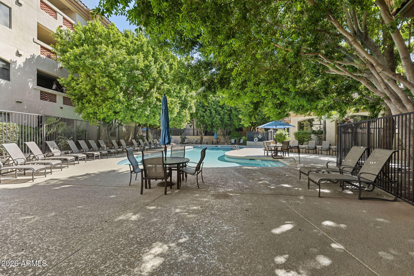
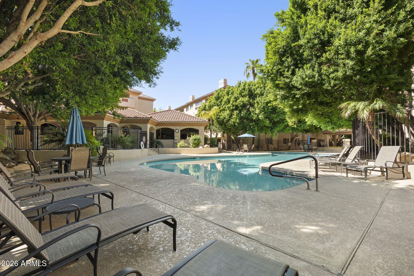
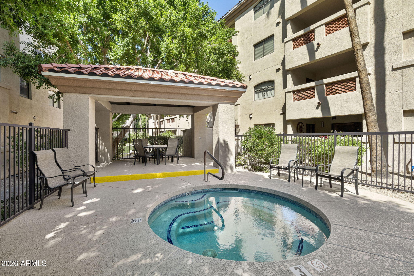
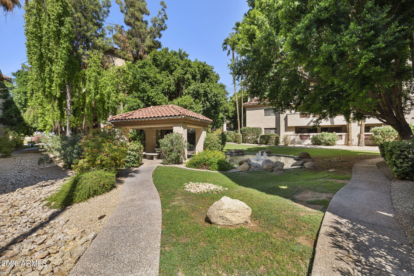
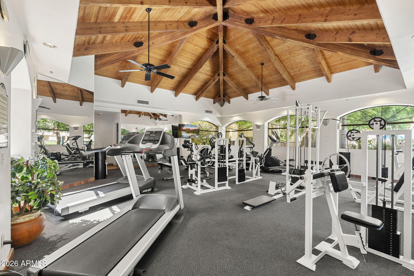
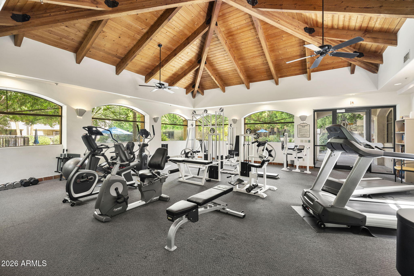
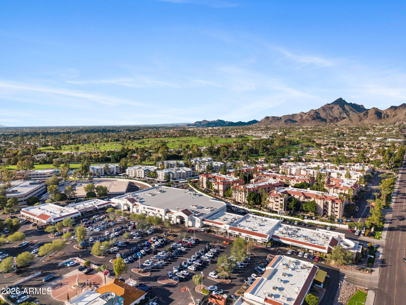
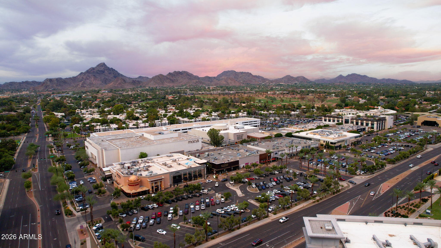
Inside, you'll find new laminate flooring throughout the kitchen, living room, and dining room, paired with new baseboards and a full interior paint completed in July 2023. The kitchen cabinetry was refreshed in 2025 with a clean white and blue finish, giving the space a bright, modern feel. The roof was repaired in November 2025, adding extra peace of mind for the next owner. Meridian Condominiums offers residents a community pool, fitness center, and sauna, all within walking distance of Biltmore Fashion Park, Trader Joe's, Whole Foods, and a variety of restaurants and coffee shops. Quick access to the 51 freeway makes commuting anywhere in the Valley simple, while the Biltmore Estates walking paths are just around the corner for those who want to stay close to home and still get outside.

Whether you're searching for a low-maintenance home near Biltmore Fashion Park, a condo close to the 51 freeway in Phoenix, or a move-in-ready unit in one of Phoenix's most walkable neighborhoods, this one checks every box.

Share Property

Location

5104 N 32ND Street 144, Phoenix, AZ 85018

Status

For Sale

Mortgage Calculator

Estimate your monthly mortgage payment, including the principal and interest, property taxes, and HOA. Adjust the values to generate a more accurate rate.


All estimates are provided for informational purposes only. Actual amounts may vary.
$0,000 Your Payment 20 15 65
$0,000 Your Payment
Lila Sefat

Lila Sefat

TITLE

REALTOR® & MARKETING MANAGER

Phil Tibi

Phil Tibi

TITLE

Associate Broker | MBA, GRI, ABR, CRS, CLHMS

Property Amenities

Interior
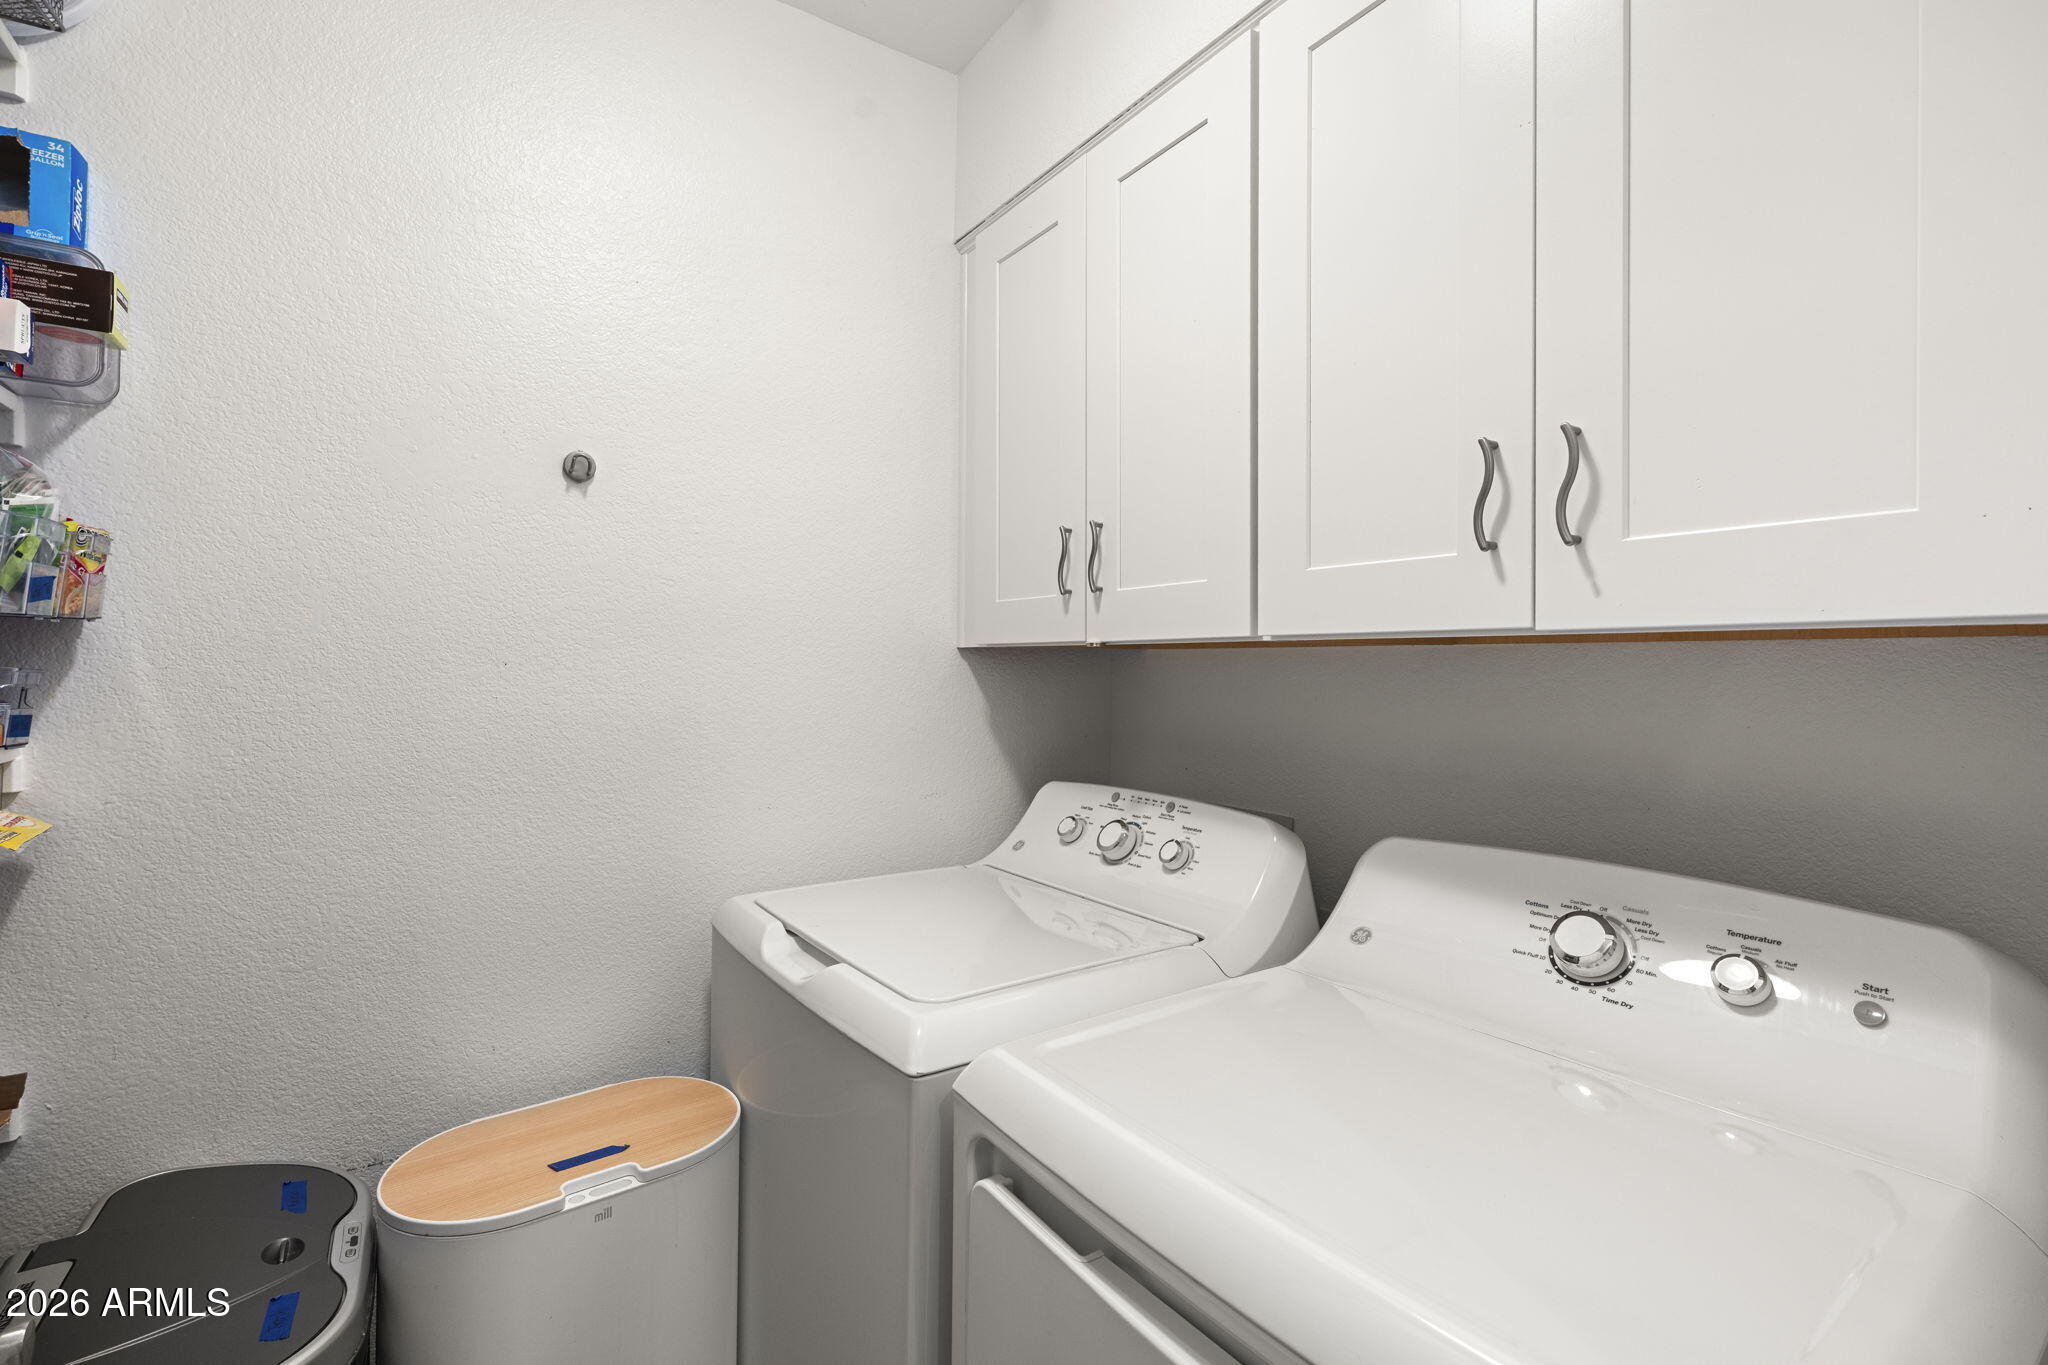
Laundry room Inside
Appliances Dryer, Washer, Refrigerator, Built-in Microwave, Dishwasher, Disposal
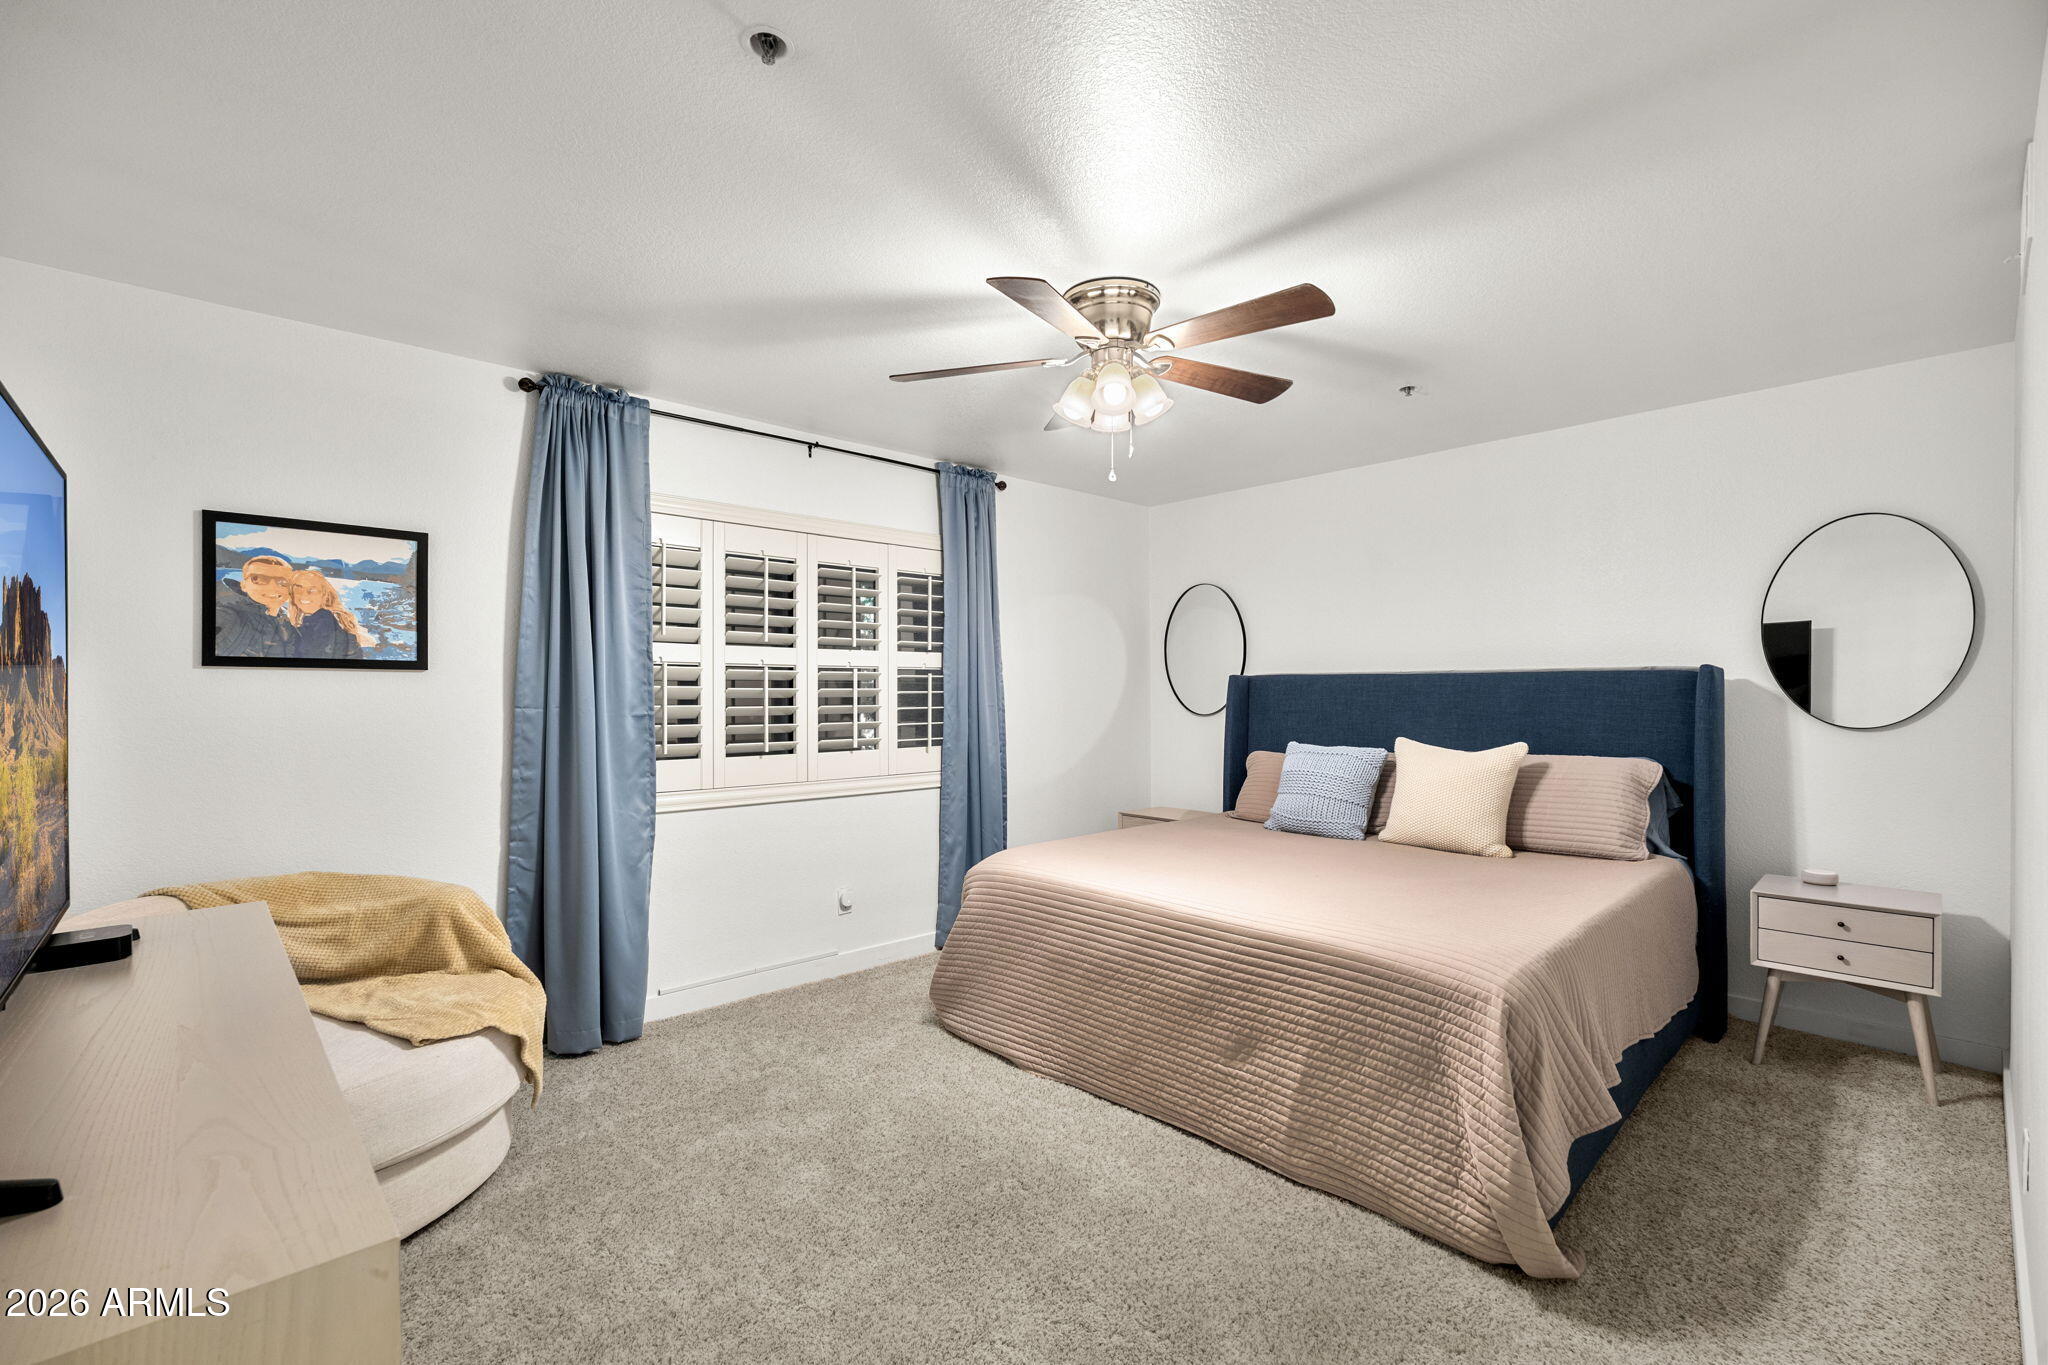
Flooring Carpet, Laminate, Tile
Total Bedrooms: 2
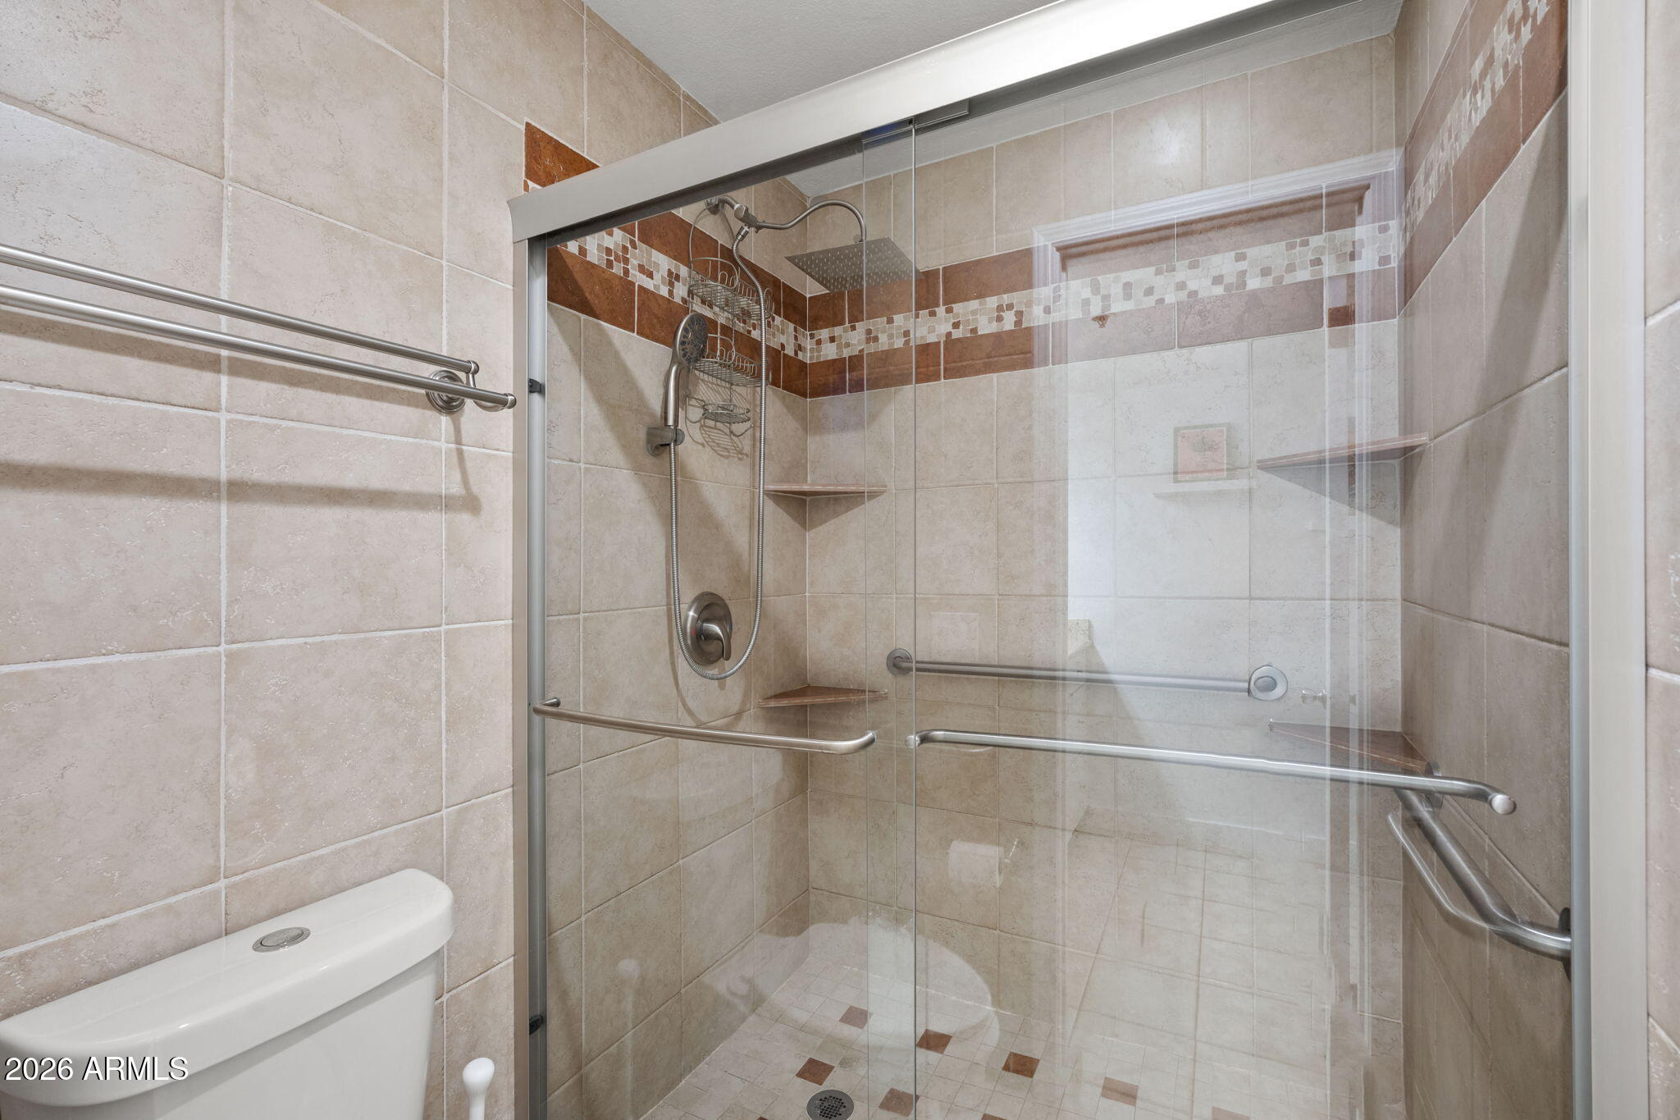
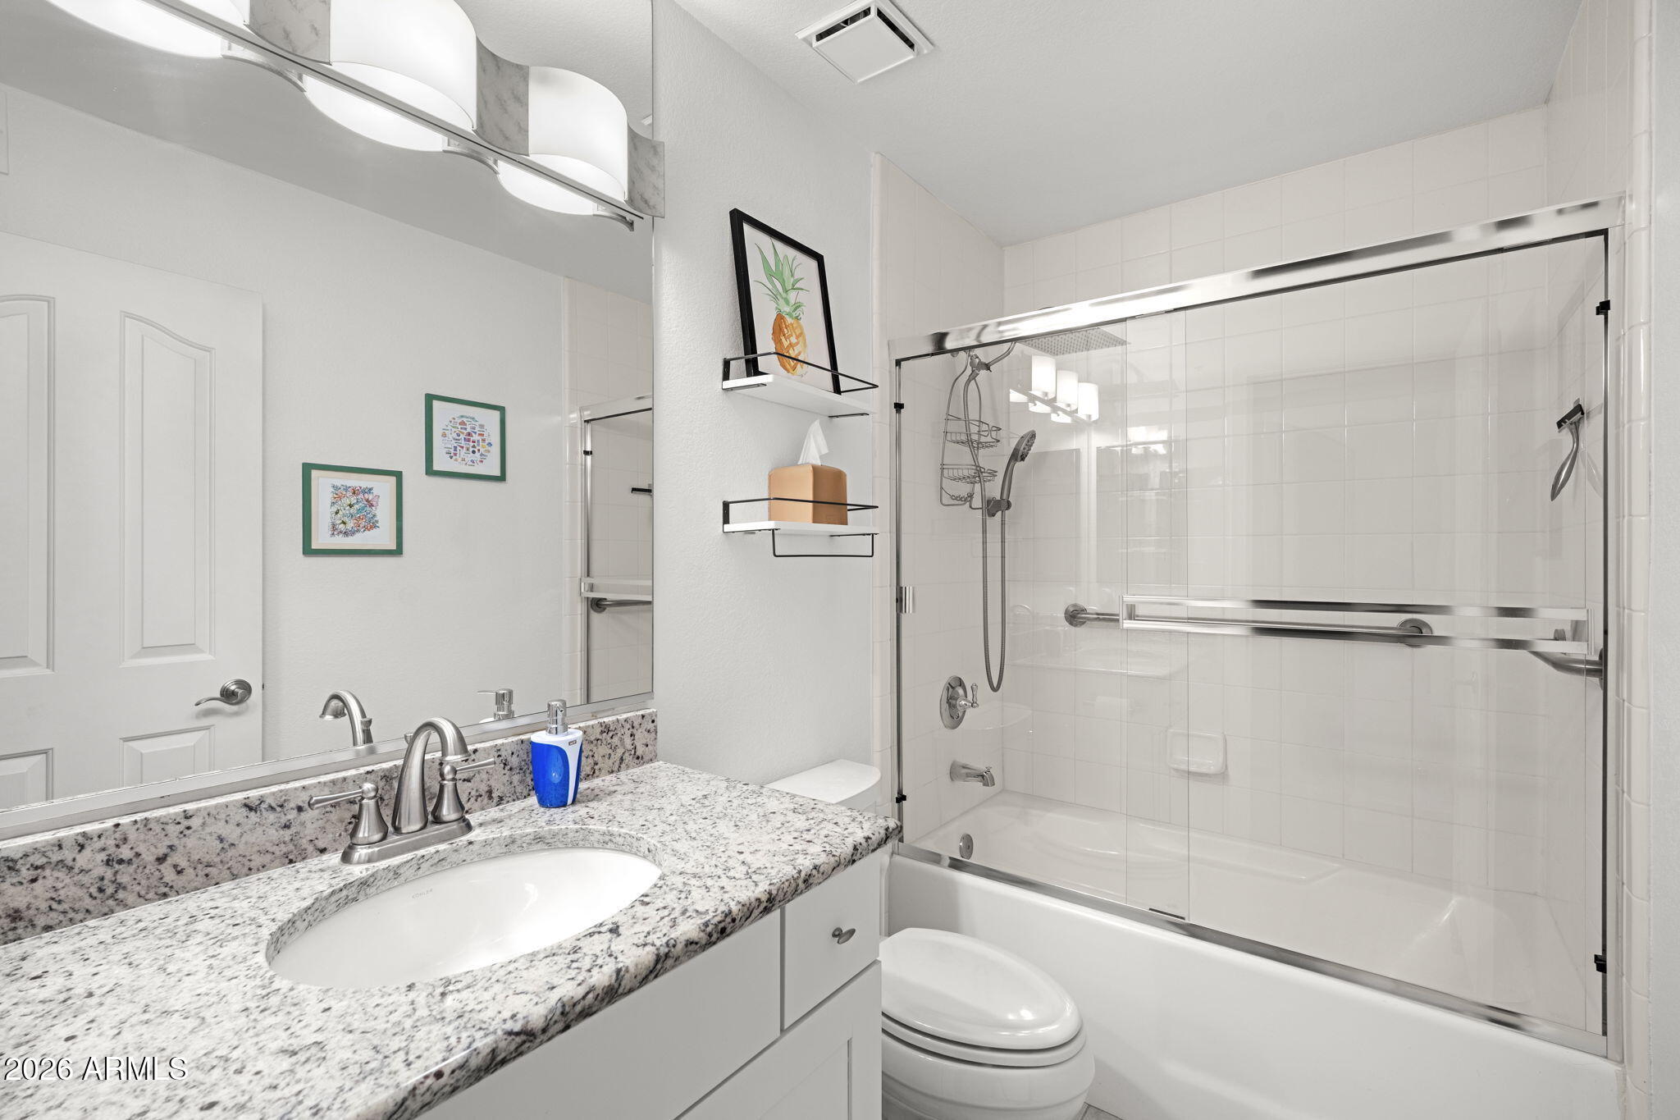
Full Bathrooms: 2
Other Interior Features Walk-in Pantry, High Speed Internet, Granite Counters, Breakfast Bar, 9 Flat Ceilings
Area & Lot
Lot Area 1,448 Sq.Ft.
Living area 1,277 Sq.Ft.
MLS® ID 7081273
Year Built 1990
School District Phoenix Union High School District
High School Camelback High School
Middle School Madison #1 Elementary School
Elementary School Madison #1 Elementary School
Type Condo
Status For Sale
Exterior
Stories 4
Air conditioning Central Air, Ceiling Fan(s), Programmable Thmstat
Heat type Electric
Water Source Public
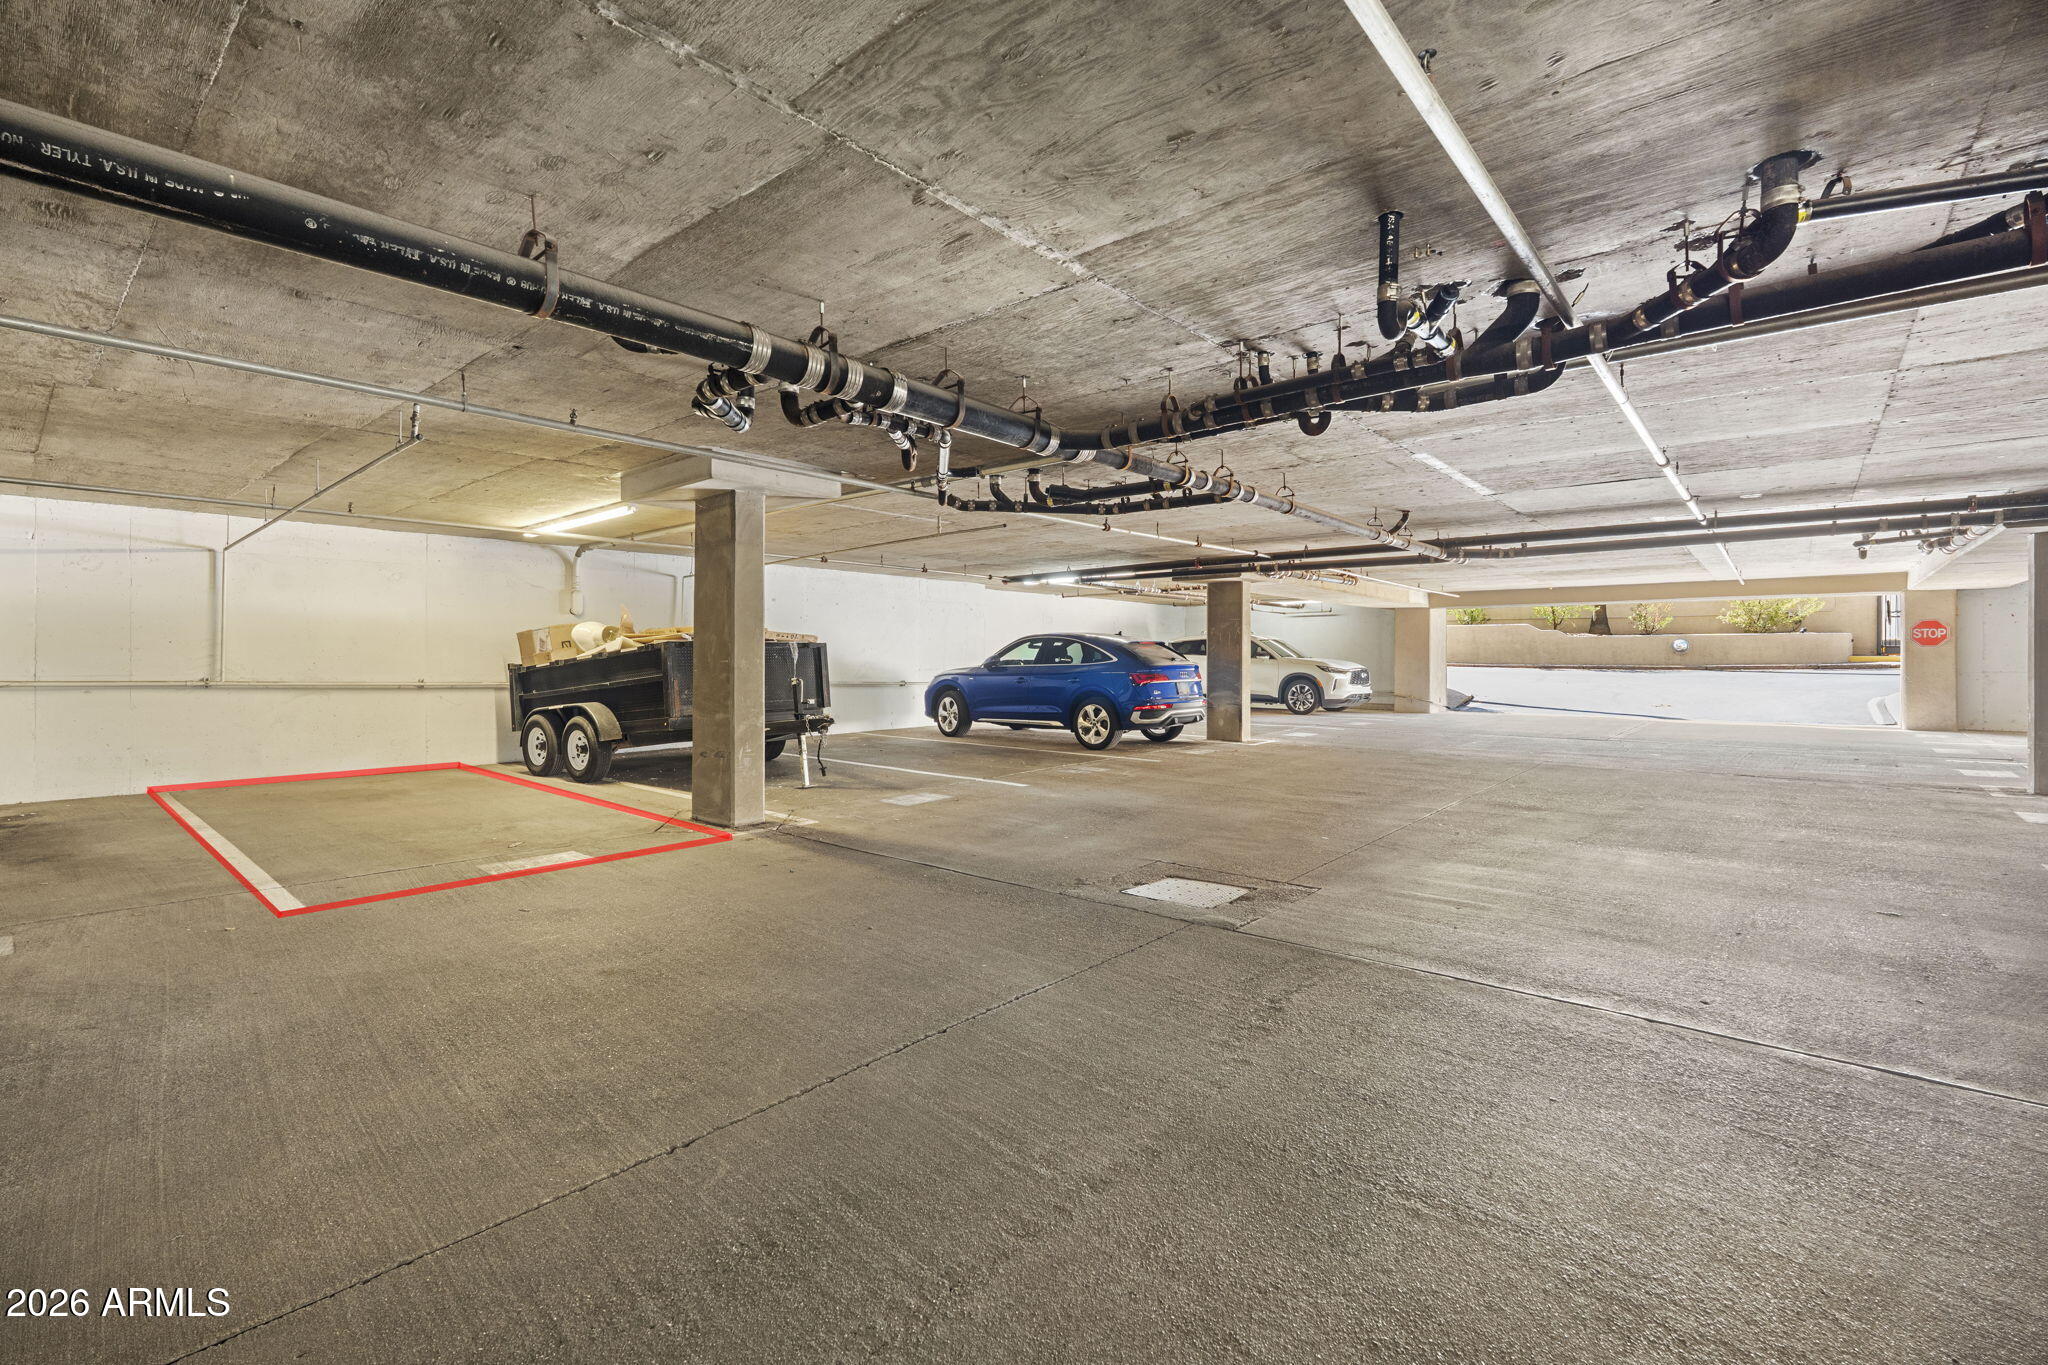
Garage Space 1.0
Security Features Fire Sprinkler System
Sewer Sewer - Public
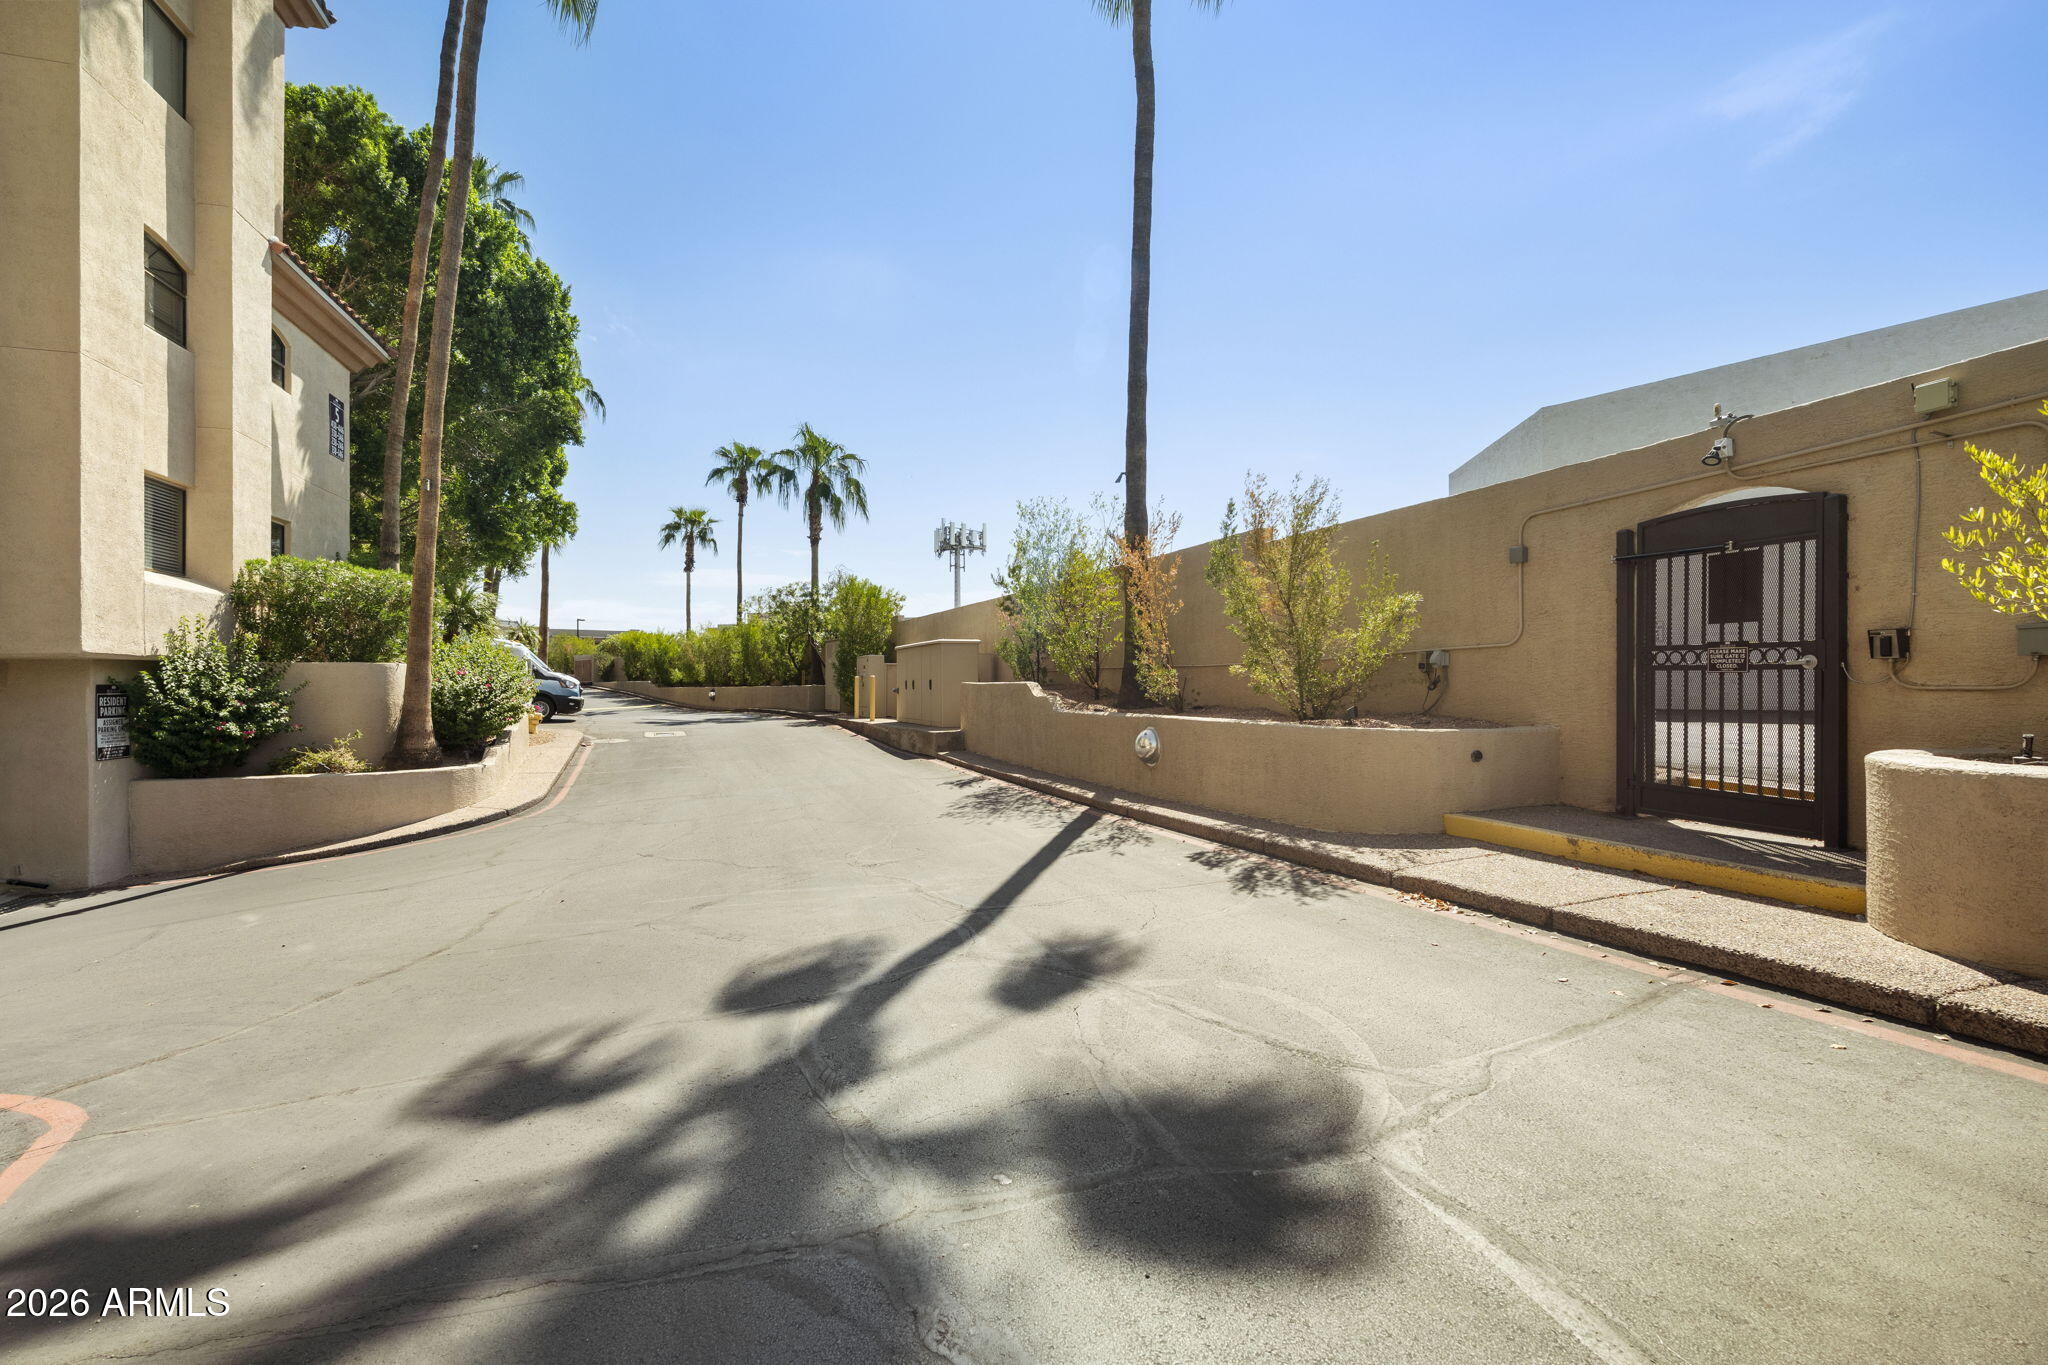
Parking Assigned
Lot Features None
Roof Tile
Finance
Sales Price $395,000
HOA Fees $525 monthly
Real Estate Tax $2,254 yearly

360 Virtual Tour

Take a tour of this property
image

Schedule a Showing

We would love to show you our beautiful property. Please select your preferred date and time below. An agent will be in touch shortly to confirm your appointment.

Schedule a Showing

We would love to show you our beautiful property. Please select your preferred date and time below. An agent will be in touch shortly to confirm your appointment.

Thank you for your interest in 5104 N 32ND Street 144, Phoenix, AZ 85018. We are reviewing your request and will be in touch shortly!

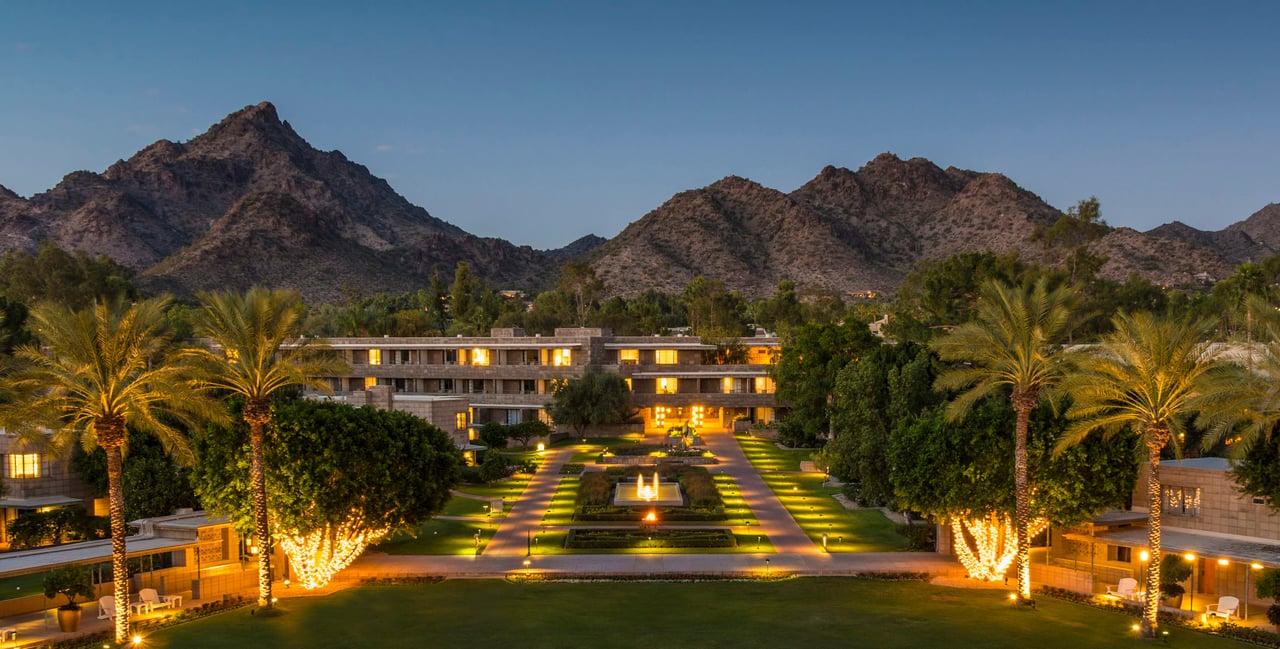
Biltmore

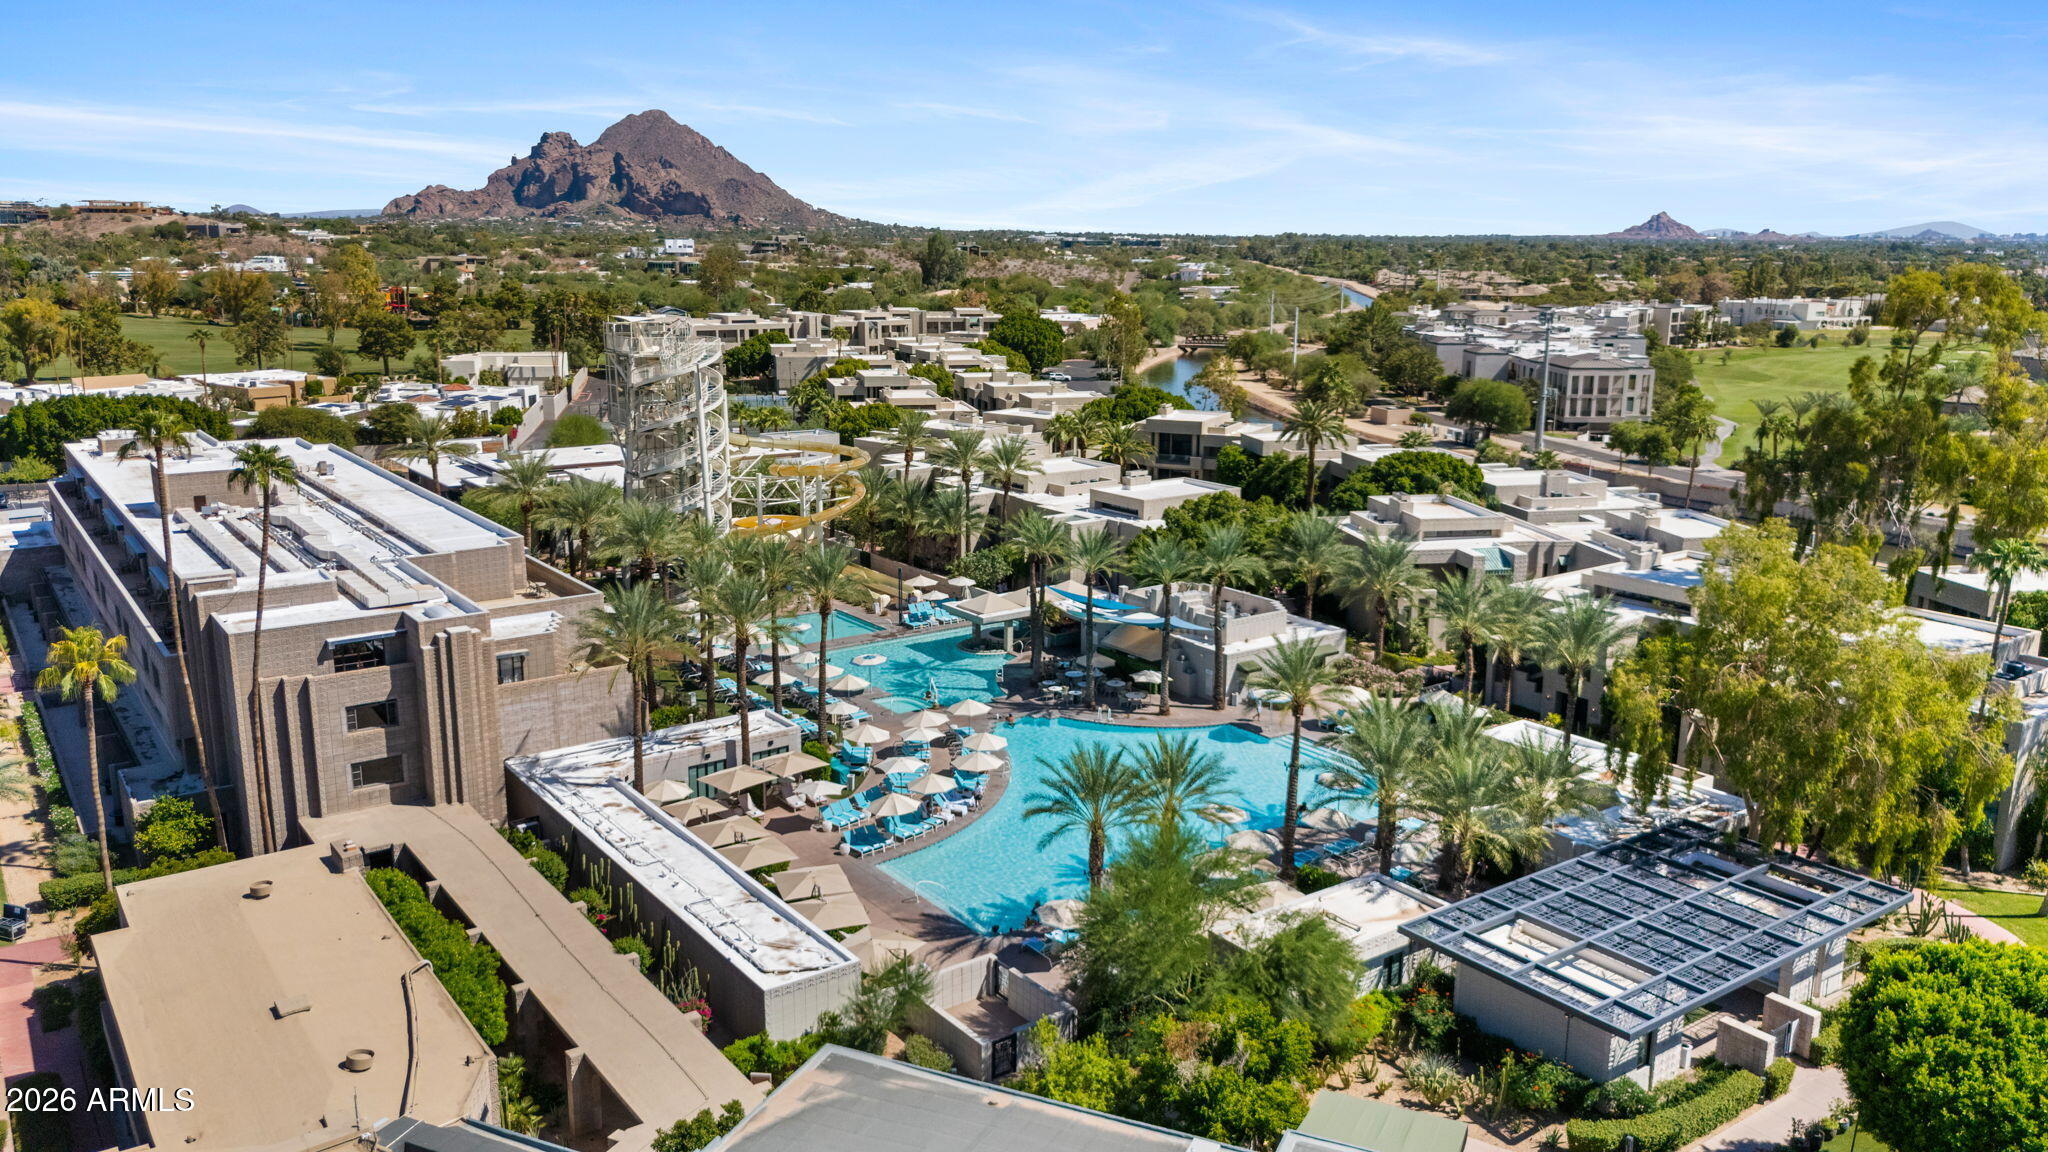
A luxe resort with a spa and golf course, and the hilltop, Italianate Wrigley Mansion.

Work With Us

Our personal touch and transparency are how we plan to make you feel comfortable at every step of the home buying or selling process. We’re proud of our team and we try and show them off whenever we can. Contact us today so he can guide you through the buying and selling process.