Leave a Message

Thank you for your message. We will be in touch with you shortly.

4329 N 35TH Street
4329 N 35TH Street
4329 N 35TH Street
4329 N 35TH Street
4329 N 35TH Street
4329 N 35TH Street
4329 N 35TH Street
4329 N 35TH Street
4329 N 35TH Street
4329 N 35TH Street
4329 N 35TH Street
4329 N 35TH Street
4329 N 35TH Street
4329 N 35TH Street
4329 N 35TH Street
4329 N 35TH Street
4329 N 35TH Street
4329 N 35TH Street
4329 N 35TH Street
4329 N 35TH Street
4329 N 35TH Street
4329 N 35TH Street
4329 N 35TH Street
4329 N 35TH Street
4329 N 35TH Street
VIEW PHOTOS
Courtesy of Compass, Philippe D Tibi Listing Contact: 602-320-1000 
$775,000

4329 N 35TH Street

3 Beds 2 Baths 1,570 Sq.Ft. 6,868 Sq.Ft.

Description

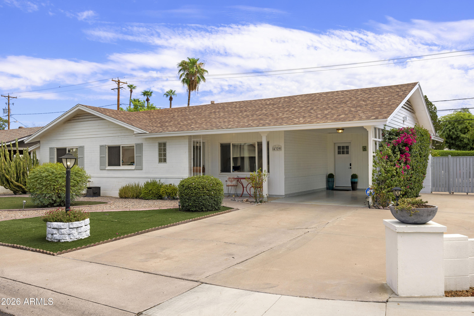
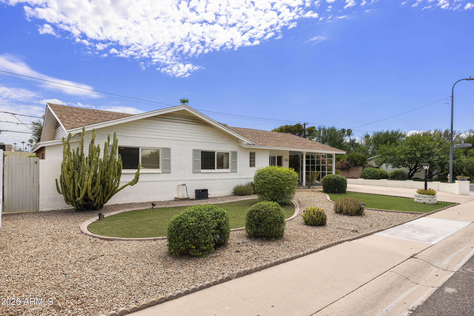
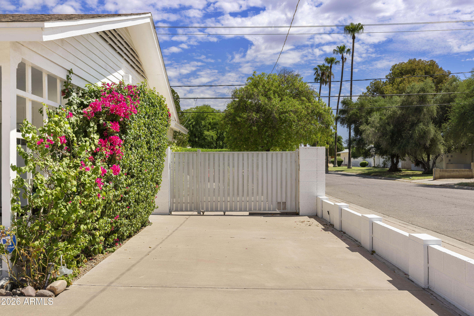
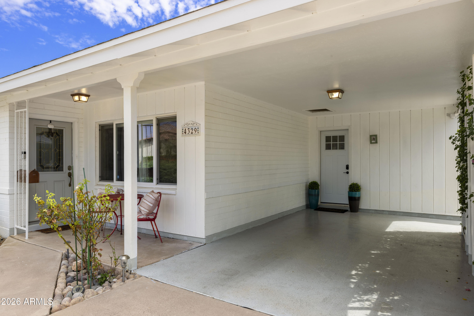
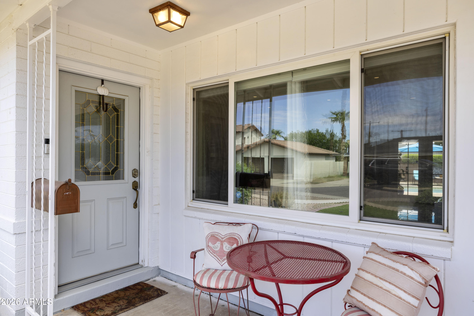
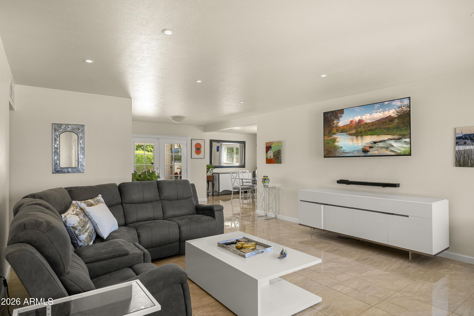
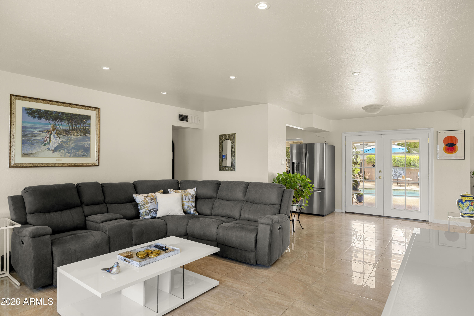
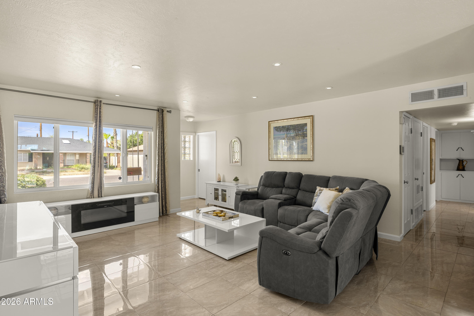
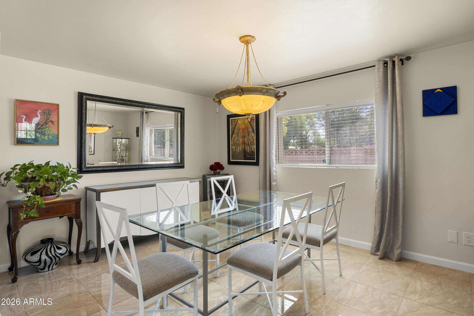
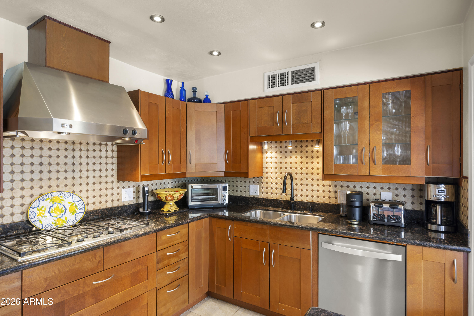
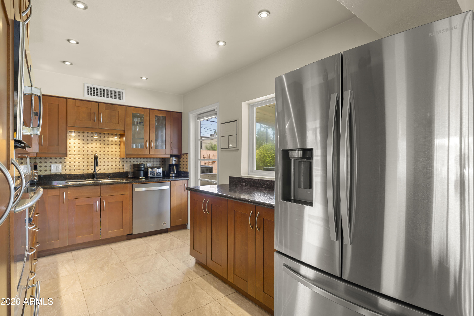
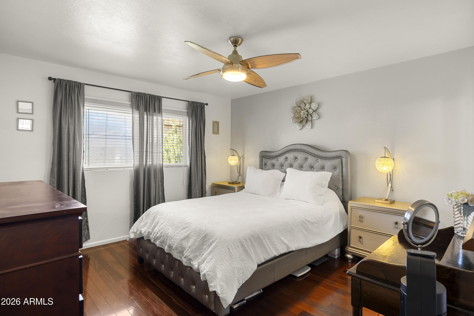
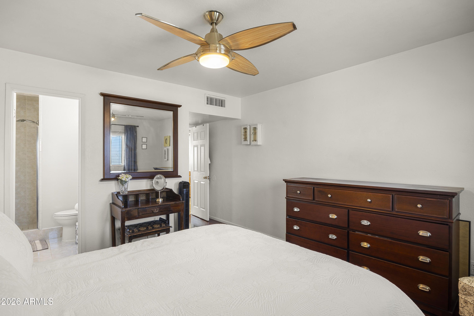
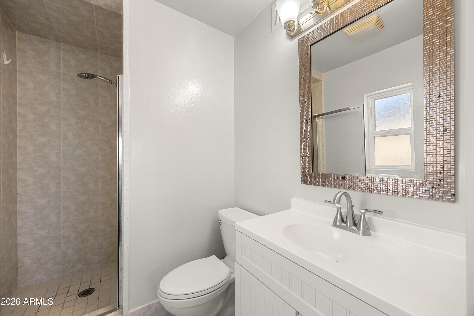
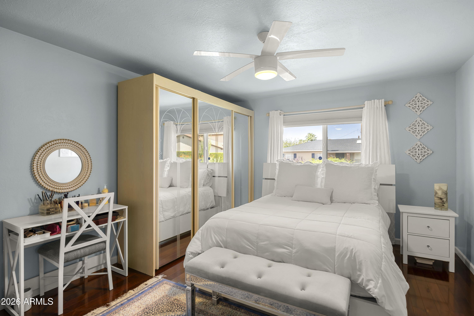
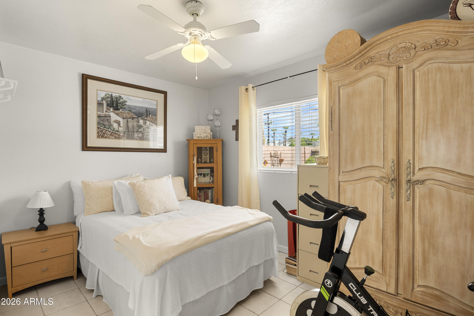
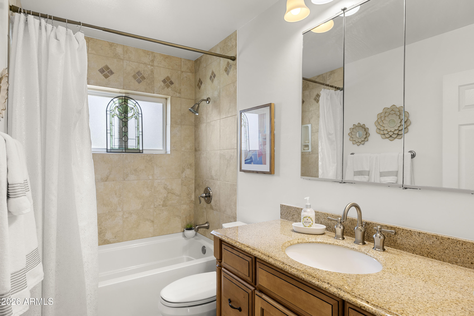
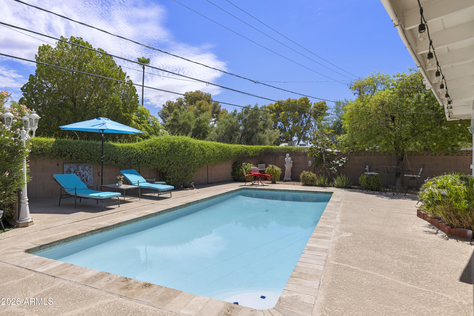
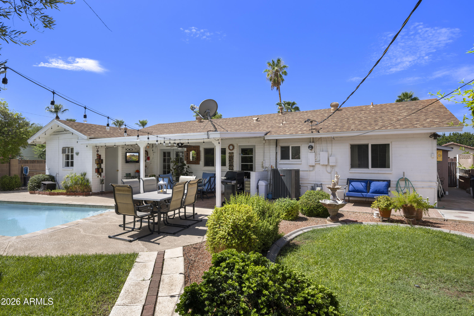
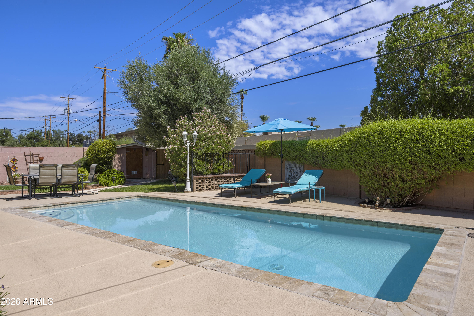
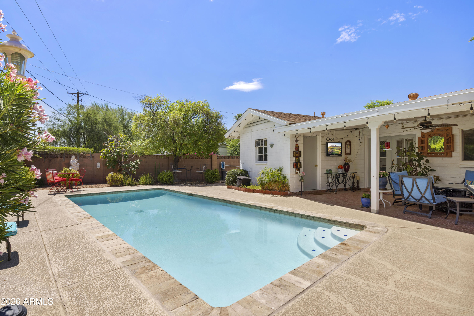
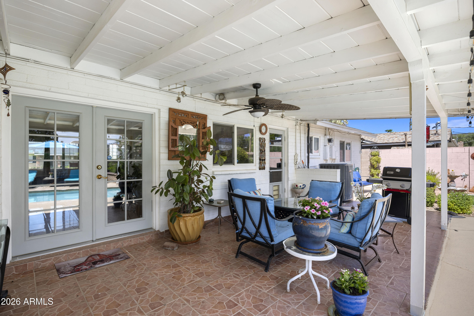
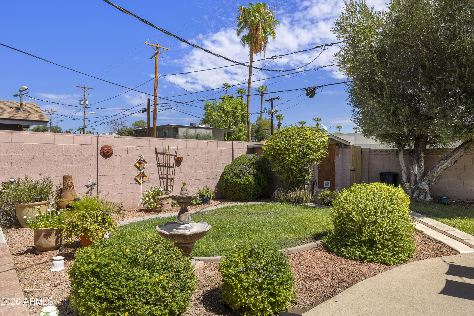
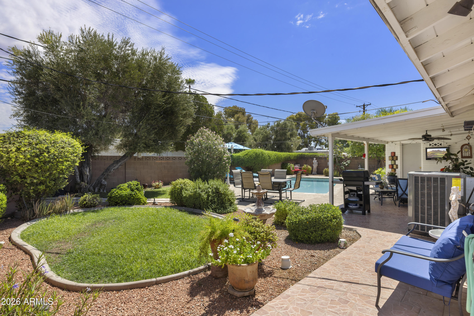
Classic ranch charm and thoughtful updates come together in this inviting 3 bedroom, 2 bath home. From the charming curb appeal to the well-maintained interior, pride of ownership is evident throughout. The home features a NEW HVAC system, an upgraded kitchen with granite countertops and stainless steel appliances, tile flooring, and an easy-flowing floor plan designed for everyday living and and entertaining. Situated on a private corner lot with RV & alley access, the backyard is a true highlight. Enjoy a sparkling pool, grassy area, and spacious covered patio with plenty of room to relax, entertain, and enjoy Arizona living year-round. Ideally located near parks and neighborhood favorites including ChopShop, Trevor's, LGO, and Ingo's, this inviting home combines character, thoughtful updates, privacy, and an exceptional indoor-outdoor lifestyle.

Share Property

Location

4329 N 35TH Street, Phoenix, AZ 85018

Status

For Sale

Mortgage Calculator

Estimate your monthly mortgage payment, including the principal and interest, property taxes, and HOA. Adjust the values to generate a more accurate rate.


All estimates are provided for informational purposes only. Actual amounts may vary.
$0,000 Your Payment 20 15 65
$0,000 Your Payment
Phil Tibi

Phil Tibi

TITLE

Associate Broker | MBA, GRI, ABR, CRS, CLHMS

Melissa Spade

Melissa Spade

TITLE

REALTOR® & OPERATIONS

Property Amenities

Interior
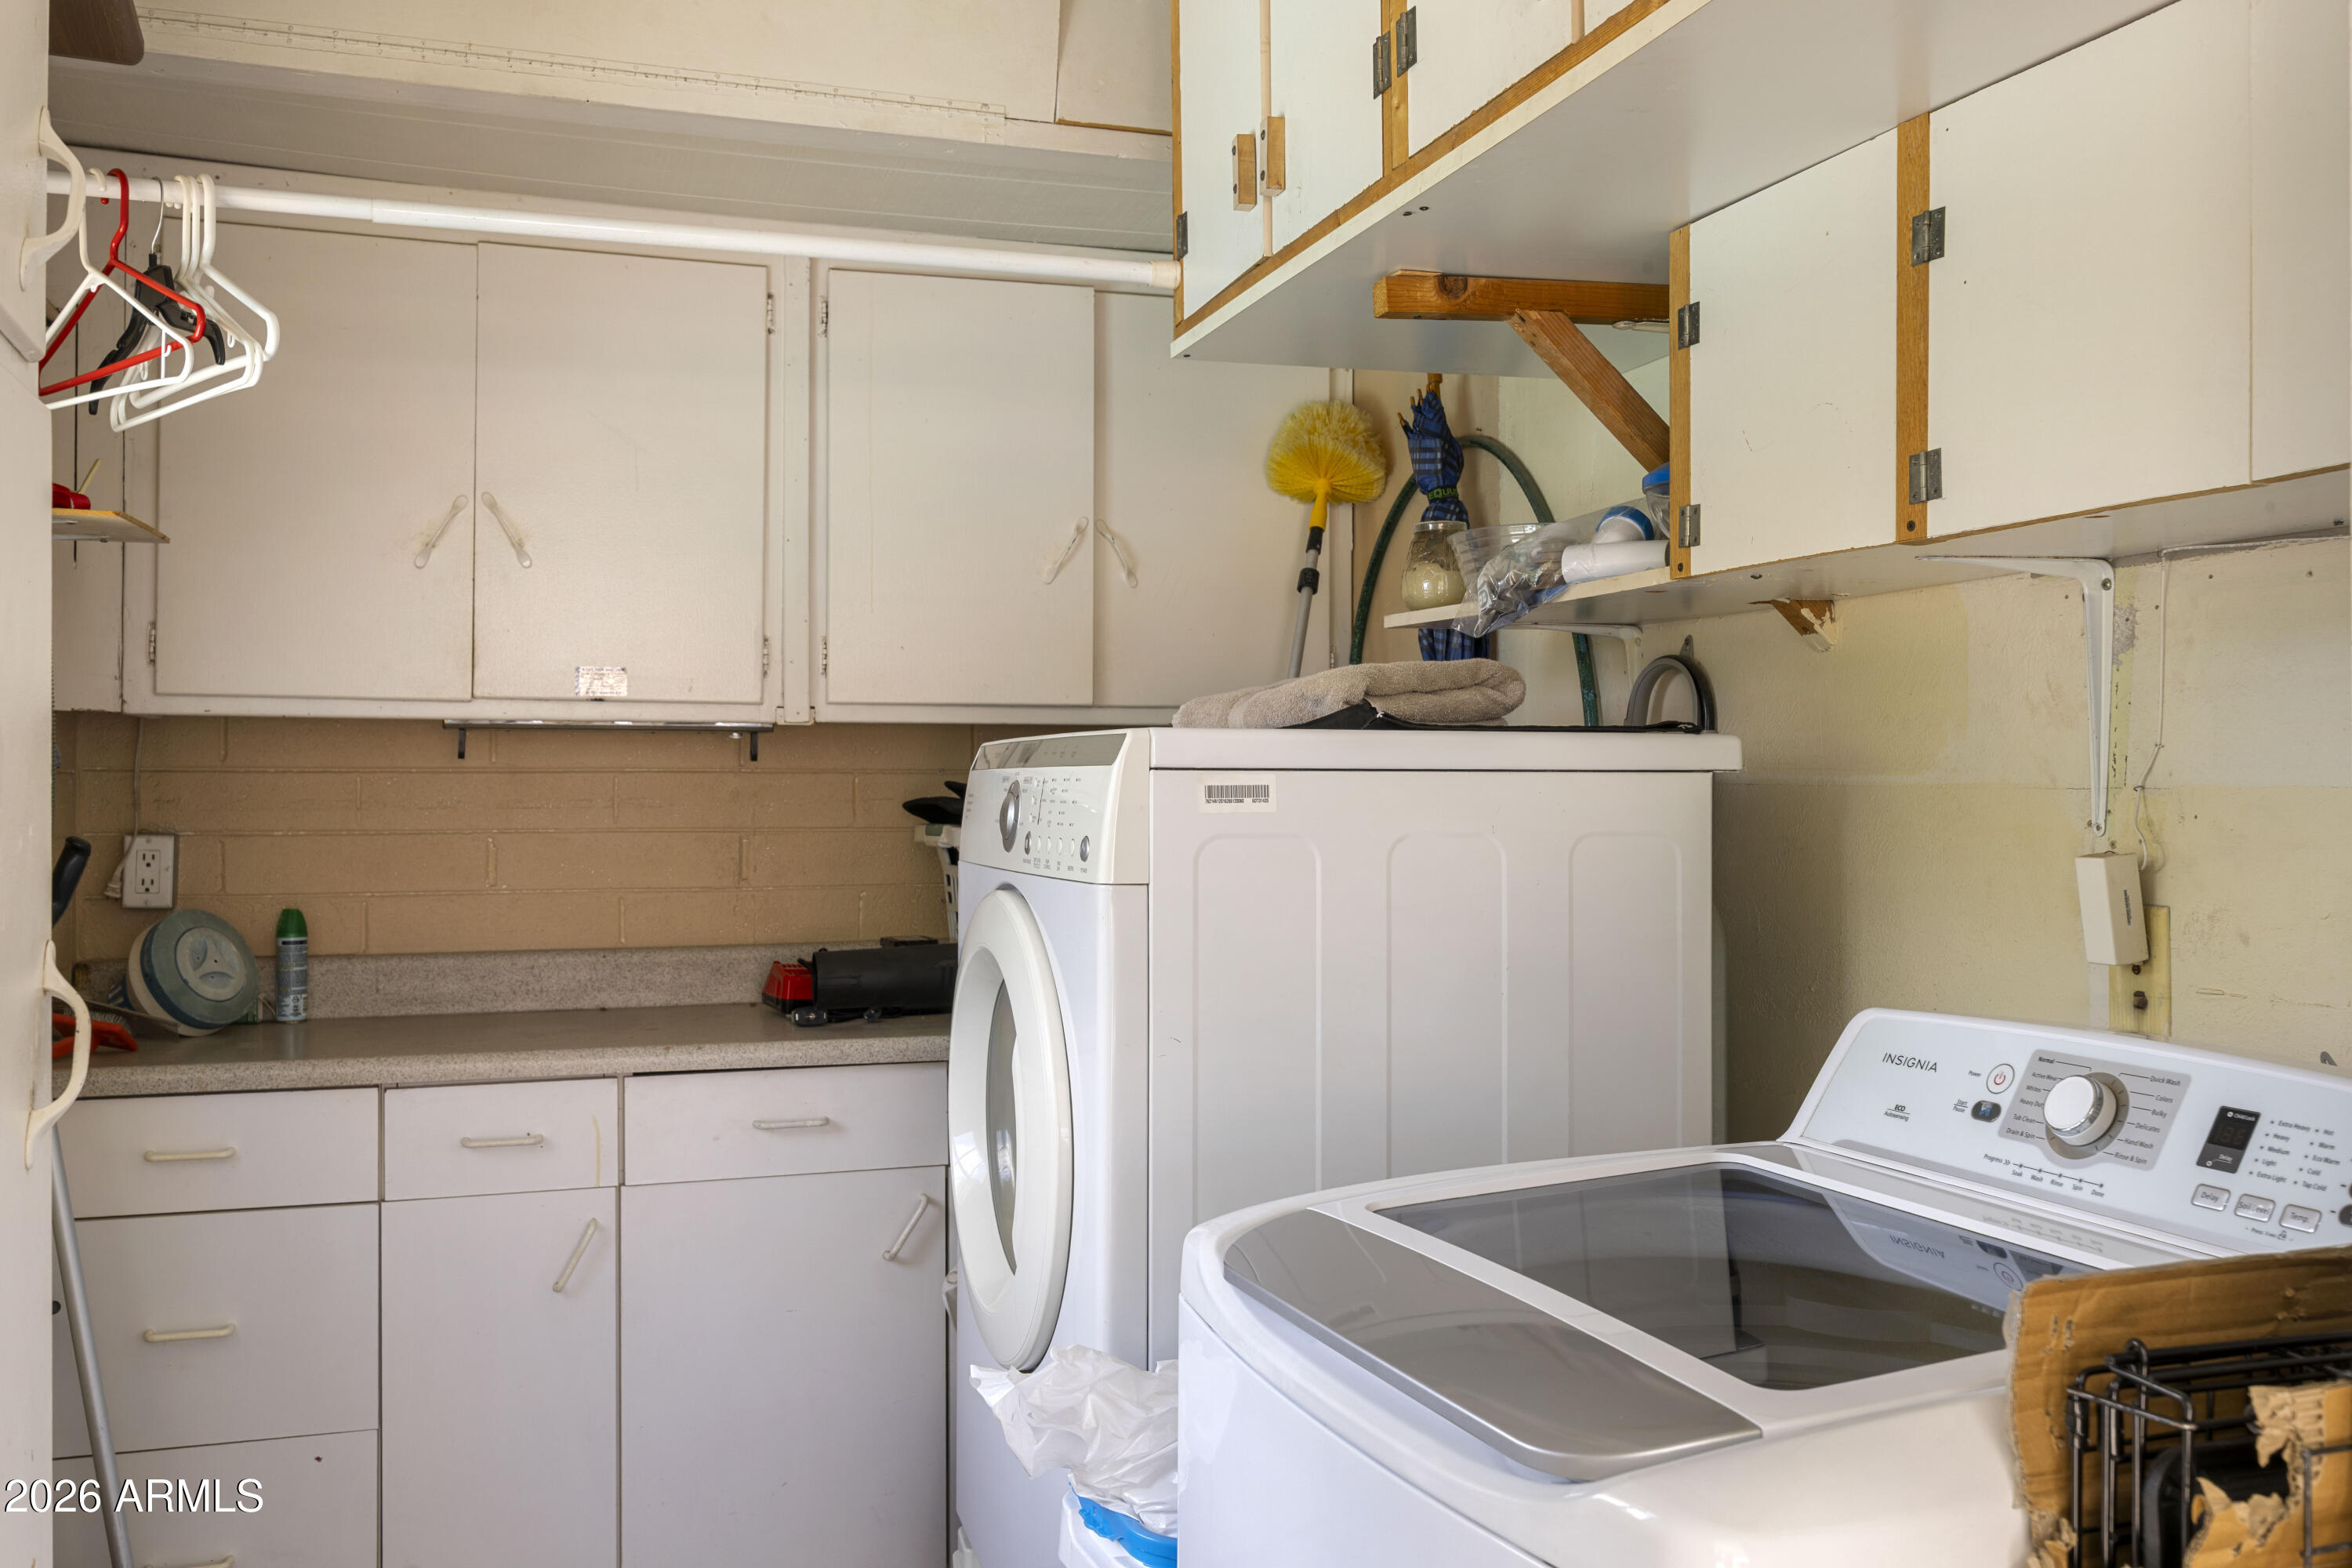
Appliances Dryer, Washer, Refrigerator, Built-in Microwave, Dishwasher, Disposal, Gas Range, Built-In Electric Oven
Flooring Tile
Total Bedrooms: 3
Full Bathrooms: 2
Other Interior Features High Speed Internet, Granite Counters, 3/4 Bath Master Bdrm
Area & Lot
Lot Area 6,868 Sq.Ft.
Living area 1,570 Sq.Ft.
MLS® ID 7080531
Year Built 1958
School District Phoenix Union High School District
High School Camelback High School
Middle School Biltmore Preparatory Academy
Elementary School The Creighton Academy
View Description Mountain(s)
Architecture Styles Ranch
Type Residential
Status For Sale
Exterior
Stories 1
Pool Outdoor, Play Pool
Air conditioning Central Air
Heat type Heat Pump, Natural Gas
Water Source Public
Sewer Public Sewer
Parking Attached Carport, RV Access/Parking, RV Gated
Lot Features East/West Exposure, Sprinklers In Rear, Sprinklers In Front, Alley, Corner Lot, Synthetic Grass Frnt
Roof Composition
Finance
Sales Price $775,000
Real Estate Tax $3,535 yearly
image

Schedule a Showing

We would love to show you our beautiful property. Please select your preferred date and time below. An agent will be in touch shortly to confirm your appointment.

Schedule a Showing

We would love to show you our beautiful property. Please select your preferred date and time below. An agent will be in touch shortly to confirm your appointment.

Thank you for your interest in 4329 N 35TH Street, Phoenix, AZ 85018. We are reviewing your request and will be in touch shortly!

Work With Us

Our personal touch and transparency are how we plan to make you feel comfortable at every step of the home buying or selling process. We’re proud of our team and we try and show them off whenever we can. Contact us today so he can guide you through the buying and selling process.