Leave a Message

Thank you for your message. We will be in touch with you shortly.

4220 N 32ND Street 7
VIEW PHOTOS
Courtesy of Compass
$738,000

4220 N 32ND Street 7

3 Beds 3 Baths 1,487 Sq.Ft. 755 Sq.Ft.

Description

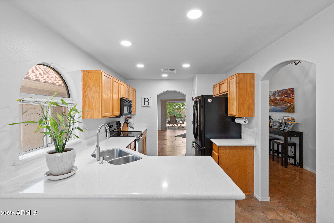

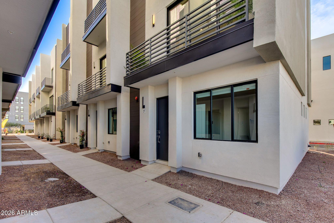
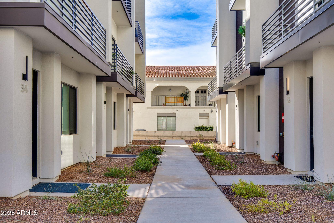
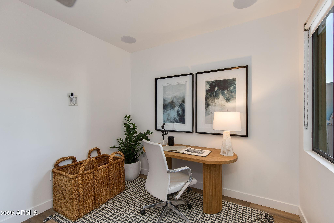
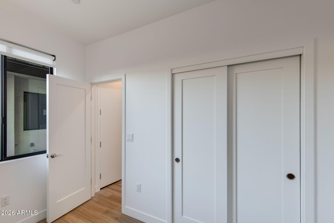
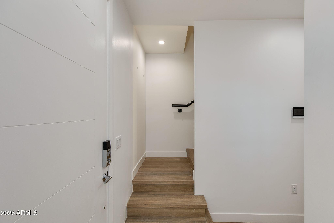
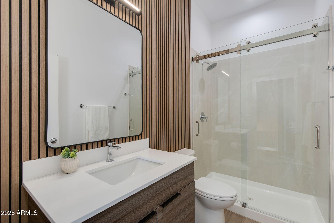
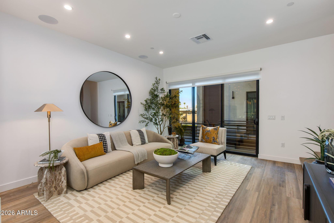
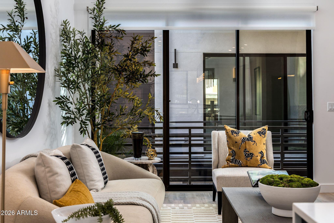
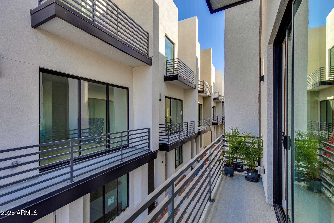
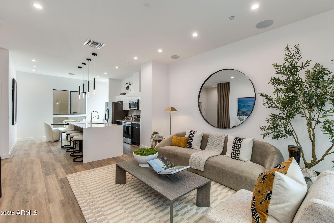
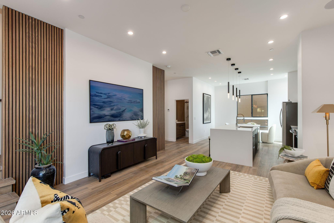
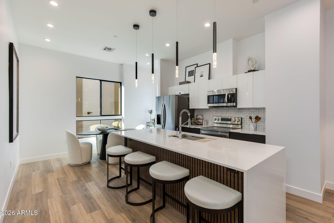
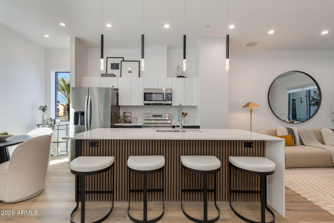
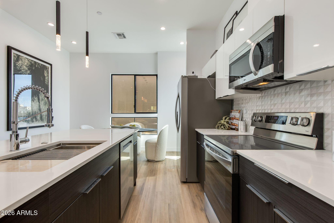
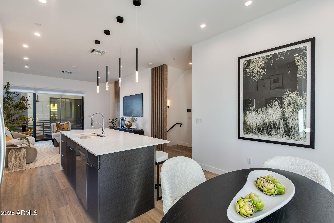
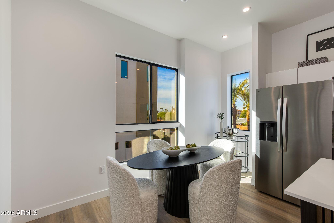
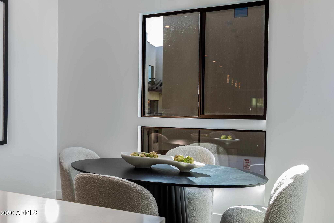
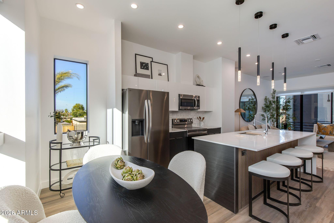
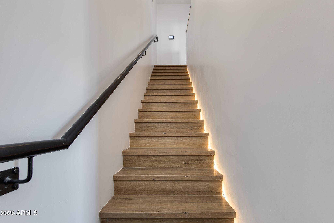
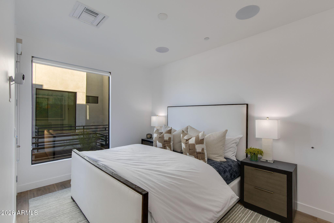
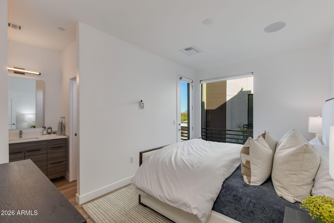
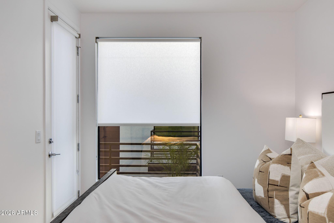
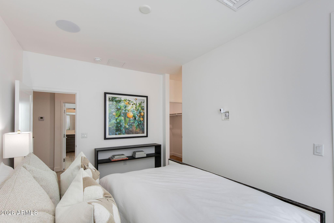
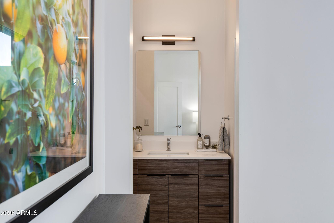
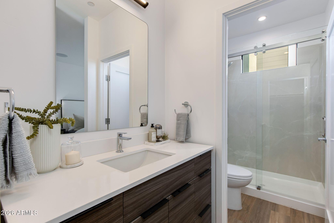
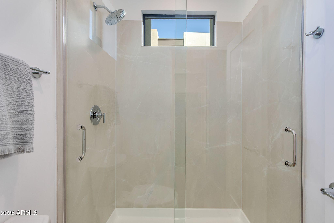
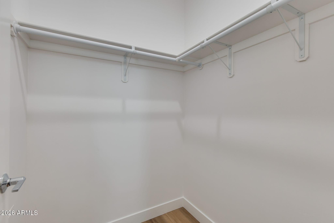
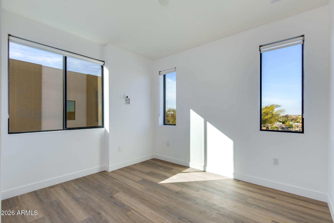
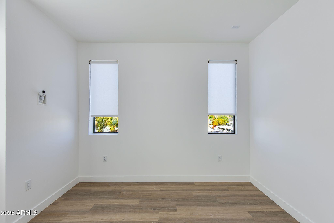
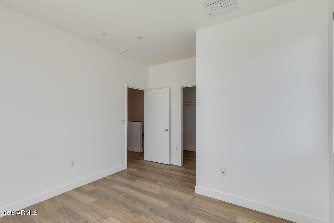
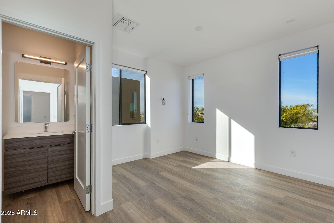
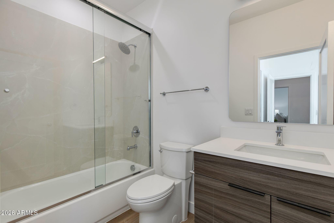
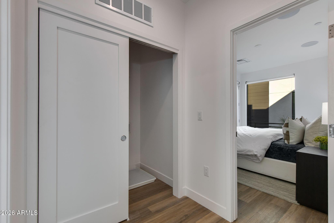
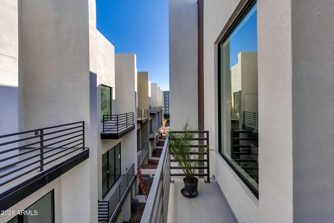
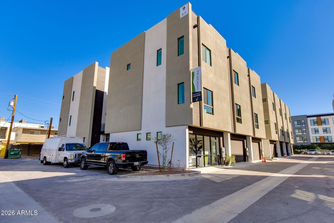
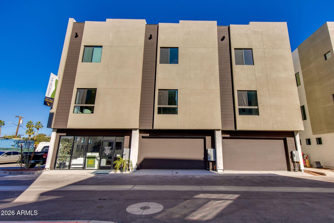
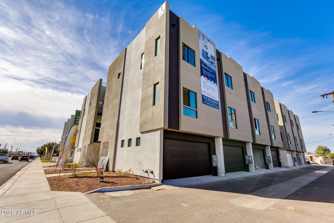
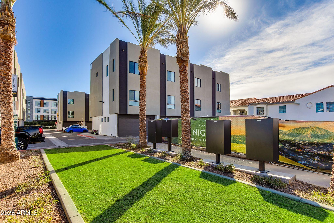
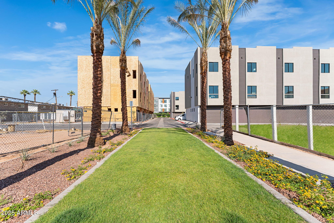
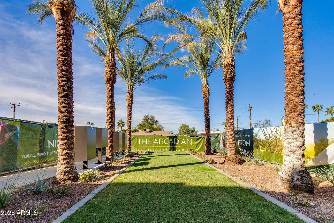
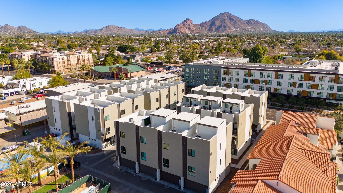
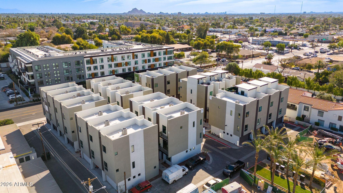
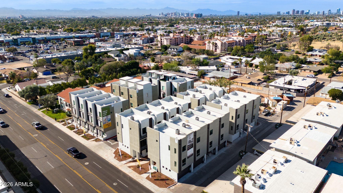
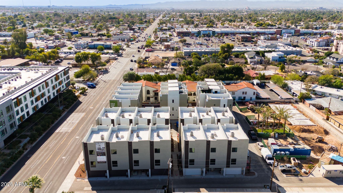
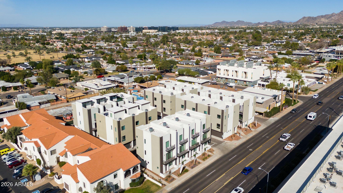
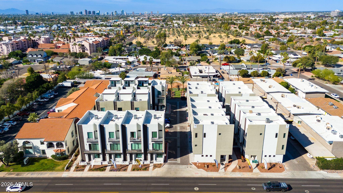
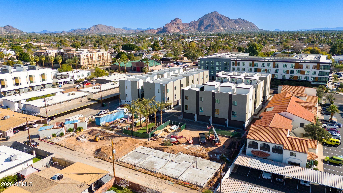
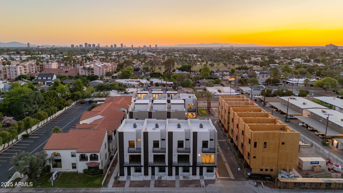
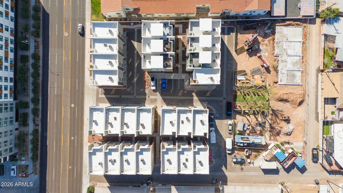
Introducing the epitome of modern townhome living in the heart of Arcadia Lite -- welcome home to The Arcadian Phoenix. Located just off 32nd Street and Campbell, this boutique collection of residences blends modern architecture with the vibrant lifestyle that defines one of Phoenix's most desirable neighborhoods. Surrounded by popular eateries like LGO, Postino, and The Vig, and minutes from Biltmore Fashion Park and Old Town Scottsdale, residents enjoy the perfect mix of convenience, community, and charm. This 3 bedroom, 3 bath home offers an exceptional blend of luxury and functionality. Step inside to soaring 10-foot ceilings, oversized windows that bathe the interior in natural light, and an open-concept layout ideal for both relaxation and entertaining. The gourmet kitchen

Share Property

Location

4220 N 32ND Street 7, Phoenix, AZ 85018

Status

For Sale

Mortgage Calculator

Estimate your monthly mortgage payment, including the principal and interest, property taxes, and HOA. Adjust the values to generate a more accurate rate.

All estimates are provided for informational purposes only. Actual amounts may vary.
$0,000 Your Payment 20 15 65
$0,000 Your Payment
Phil Tibi

Phil Tibi

TITLE

Associate Broker

Property Amenities

Interior
Laundry room Upstairs Laundry, Wshr/Dry Hook Up Only
Appliances Refrigerator, Built-in Microwave, Dishwasher, Disposal
Flooring Vinyl
Total Bedrooms: 3
Full Bathrooms: 3
Other Interior Features High Speed Internet, Double Vanity, Eat-in Kitchen, 9 Flat Ceilings, Kitchen Island, Full Bth Master Bdrm
Area & Lot
Lot Area 755 Sq.Ft.
Living area 1,487 Sq.Ft.
MLS® ID 7063094
Year Built 2025
School District Phoenix Union High School District
High School Camelback High School
Middle School Biltmore Preparatory Academy
Elementary School Monte Vista Elementary School
Architecture Styles Contemporary
Type Townhouse
Status For Sale
Exterior
Stories 3
Air conditioning Central Air
Heat type Electric
Water Source City Water
Garage Space 2.0
Security Features Fire Sprinkler System
Sewer Private Sewer
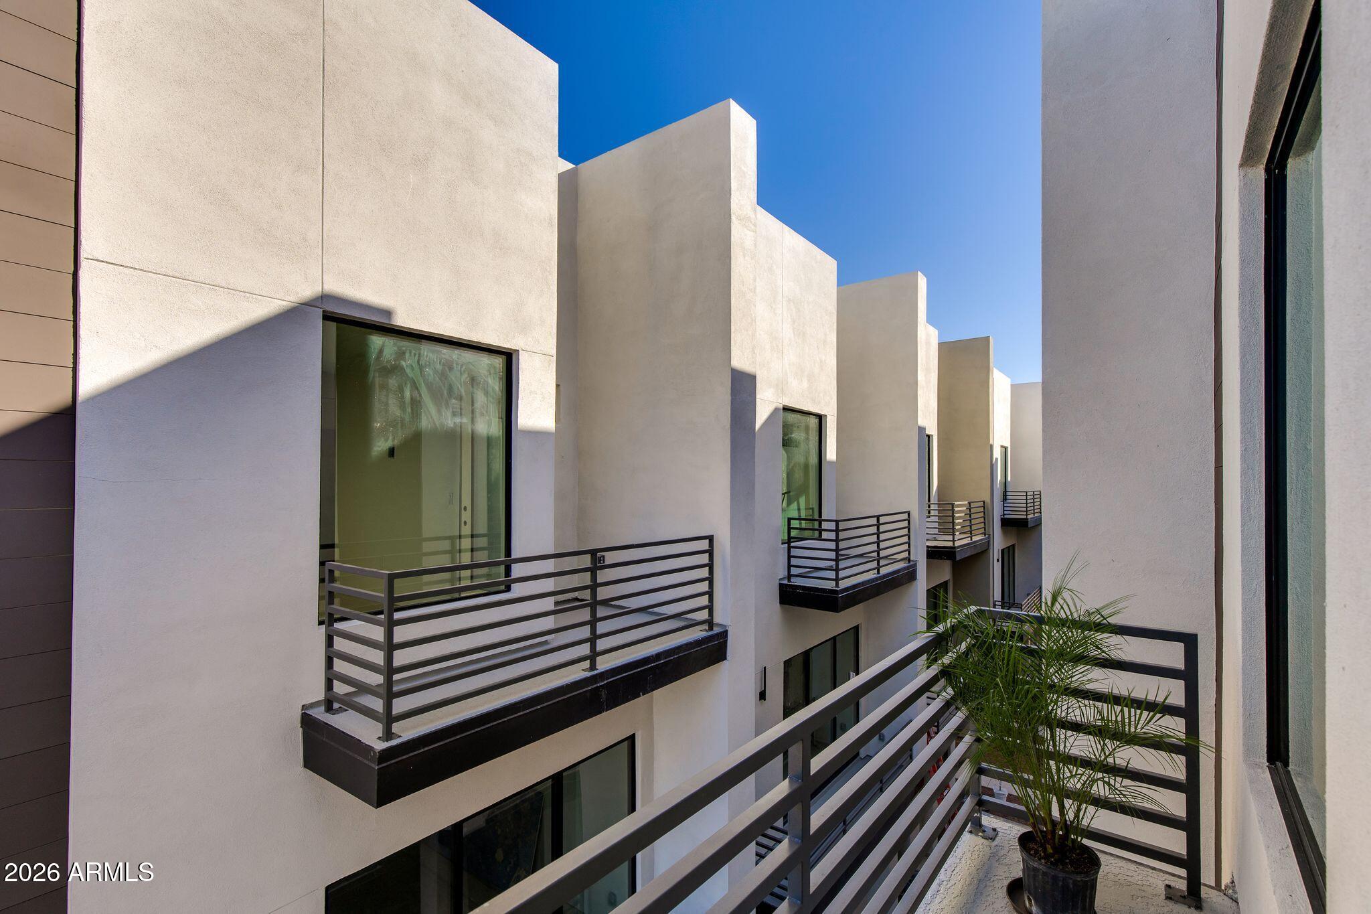
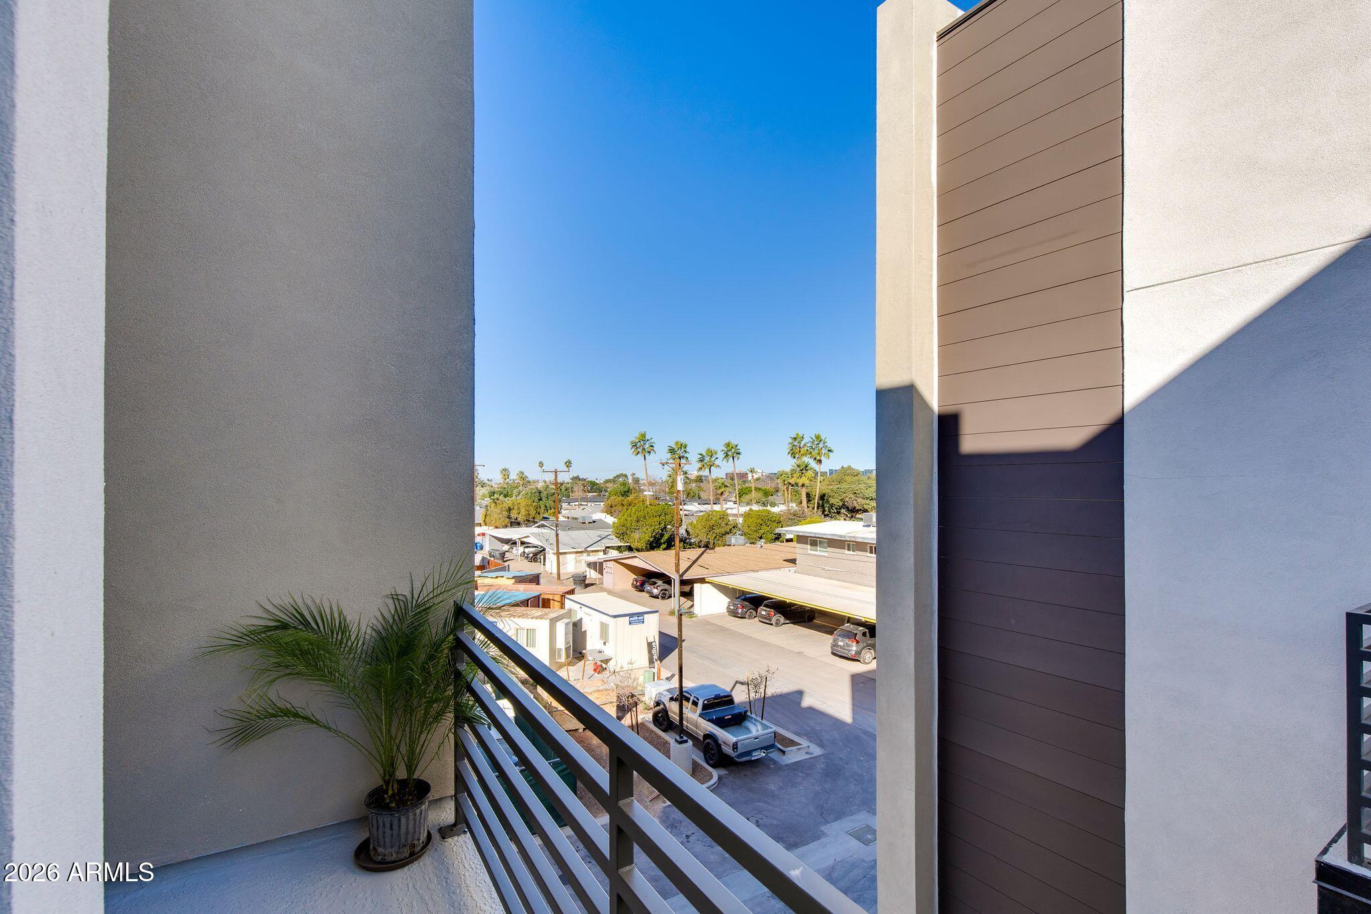
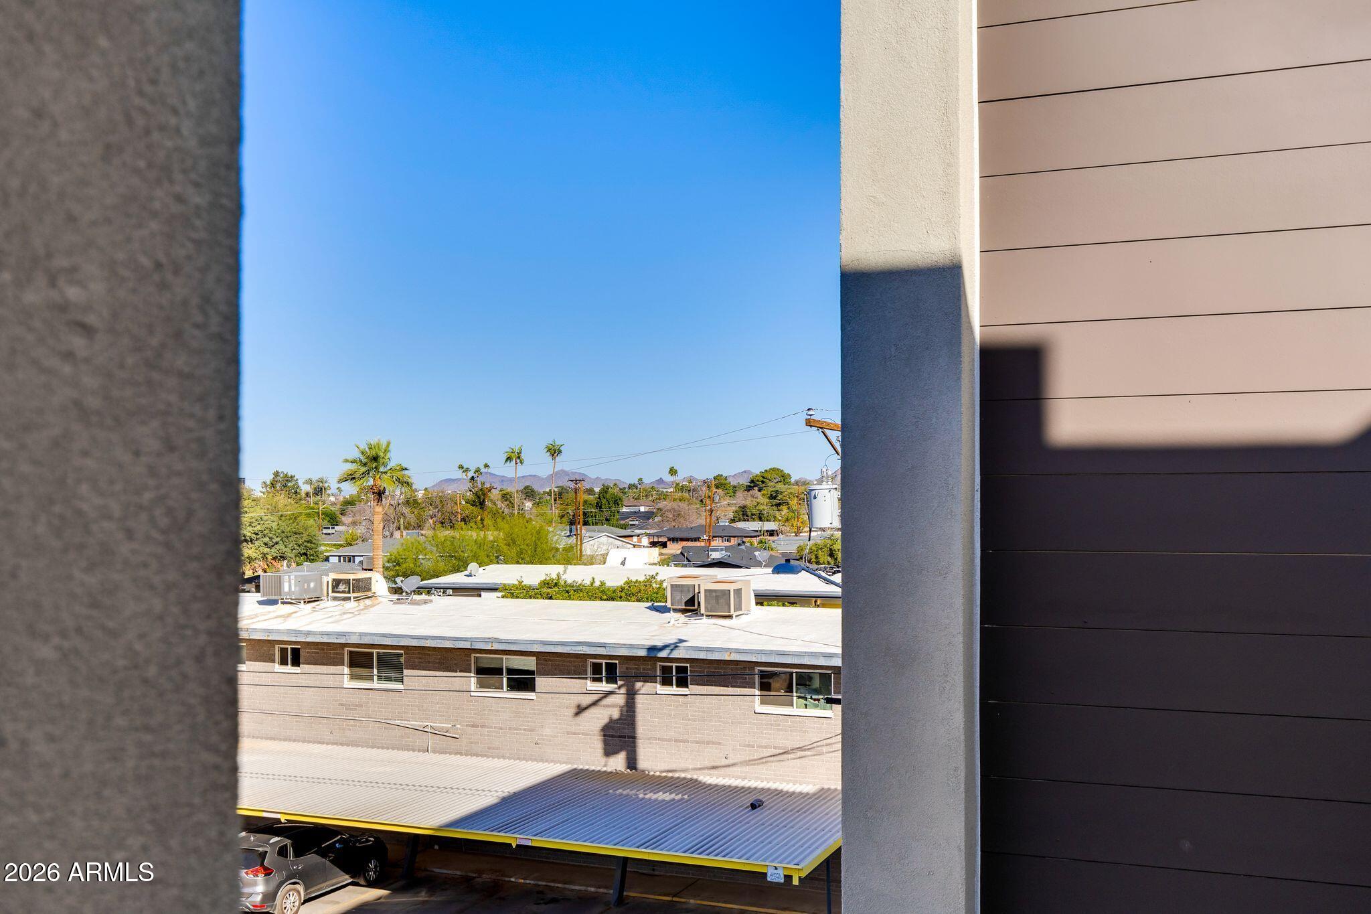
Other Exterior Features Balcony, Private Street(s)
Lot Features Gravel/Stone Front
Roof Built-Up
Finance
Sales Price $738,000
HOA Fees $275 monthly
Real Estate Tax $453 yearly
image

Schedule a Showing

We would love to show you our beautiful property. Please select your preferred date and time below. An agent will be in touch shortly to confirm your appointment.

Schedule a Showing

We would love to show you our beautiful property. Please select your preferred date and time below. An agent will be in touch shortly to confirm your appointment.

Thank you for your interest in 4220 N 32ND Street 7, Phoenix, AZ 85018. We are reviewing your request and will be in touch shortly!

Biltmore Alta Vista Park

Work With Us

Our personal touch and transparency are how we plan to make you feel comfortable at every step of the home buying or selling process. We’re proud of our team and we try and show them off whenever we can. Contact us today so he can guide you through the buying and selling process.