Leave a Message

Thank you for your message. We will be in touch with you shortly.

4220 N 32ND Street 17
VIEW PHOTOS
Courtesy of Compass, Philippe D Tibi Listing Contact: 602-320-1000 
$848,000

4220 N 32ND Street 17

2 Beds 3 Baths 1,923 Sq.Ft. 880 Sq.Ft.

Open House

9/12/2026 1:00PM - 5:00PM MST
9/13/2026 1:00PM - 5:00PM MST

Description

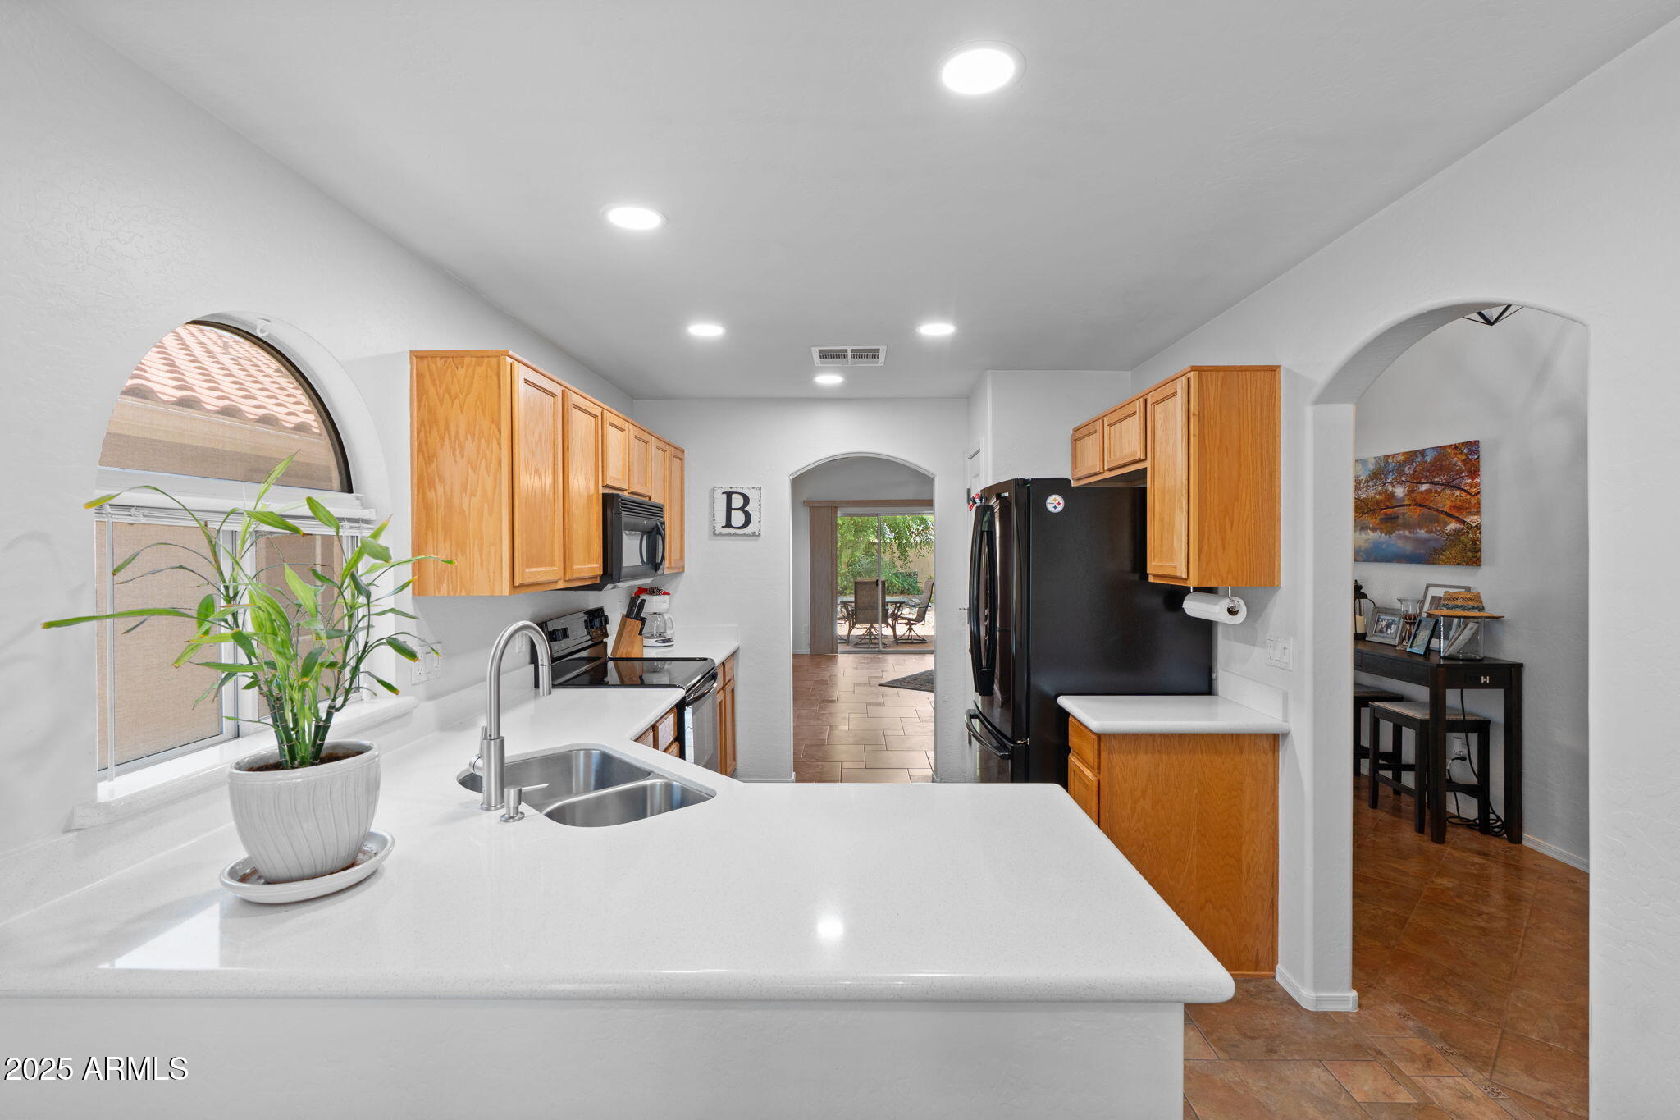
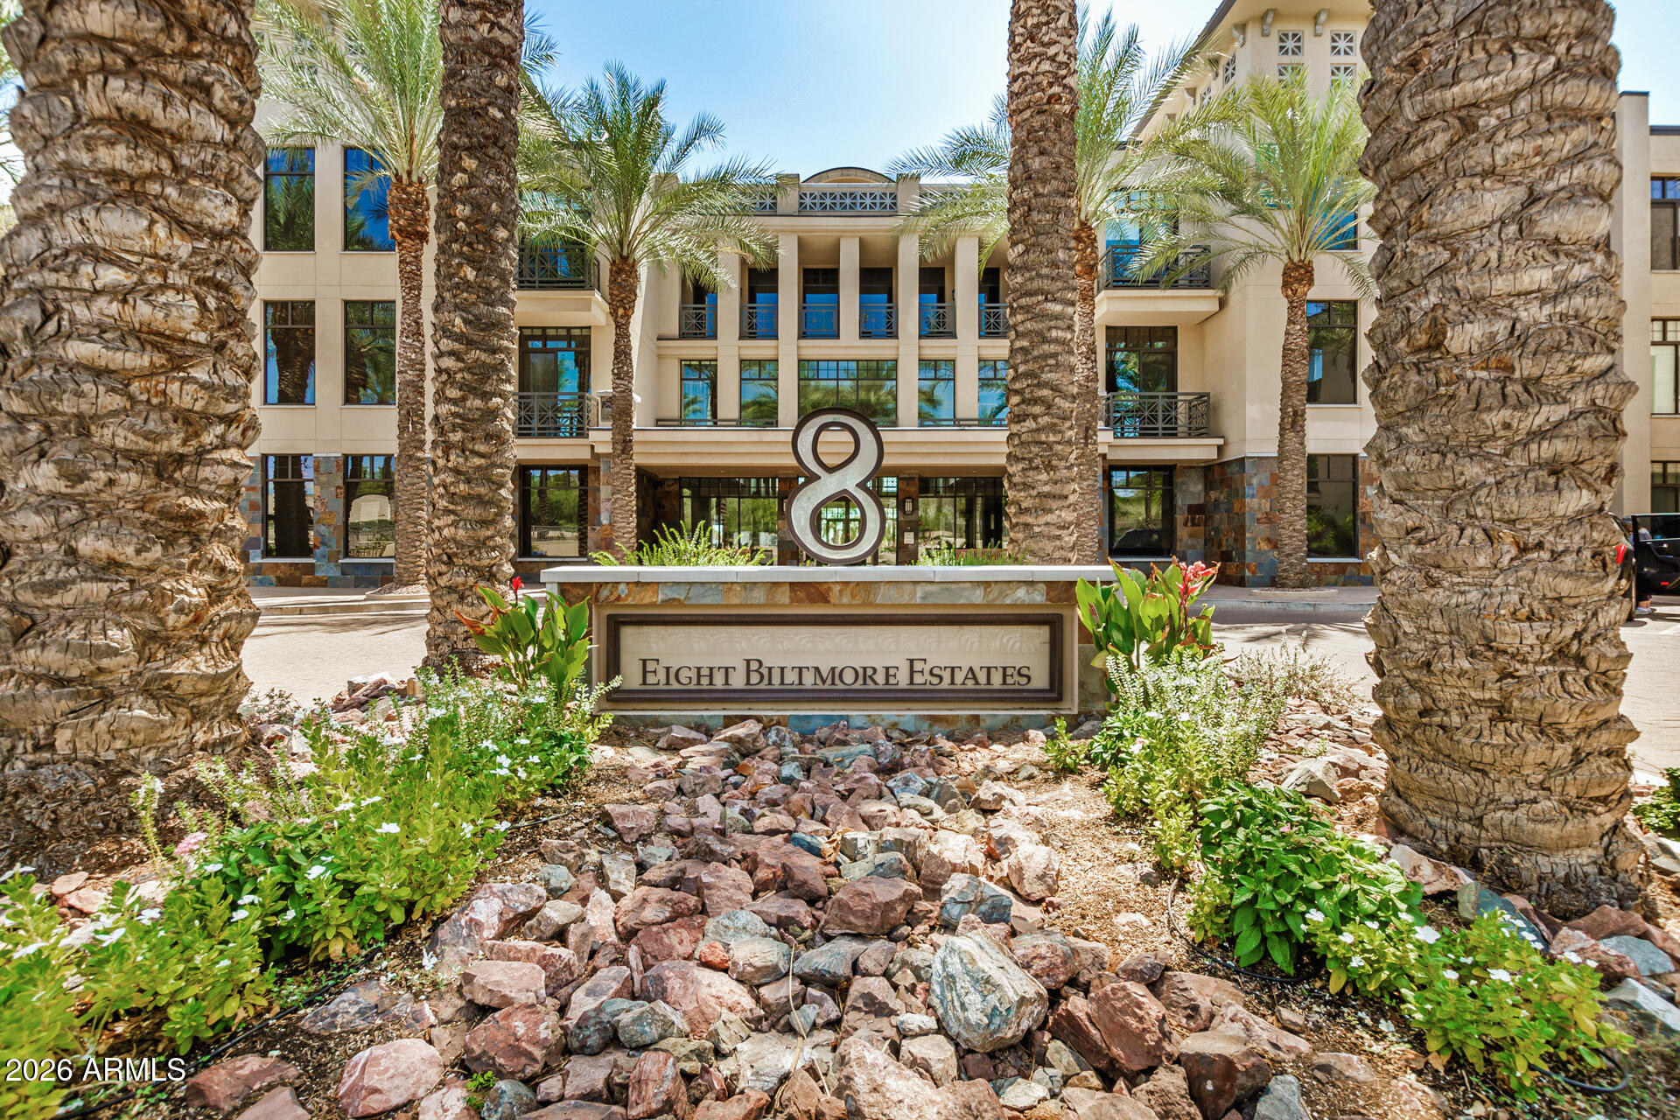

Welcome to The Arcadian Phoenix, where contemporary design meets timeless sophistication in the heart of Arcadia. Perfectly positioned in the sought-after 85018 zip code, this stunning 2-bedroom, 3-bath residence offers a seamless blend of luxury, comfort, and style. Open, light-filled living spaces feature 10-foot ceilings, expansive windows, and a thoughtful layout designed for effortless living and entertaining. The gourmet kitchen flows seamlessly into the spacious living area and features sleek quartz countertops, designer cabinetry, and stainless steel appliances. The expansive third-floor penthouse suite is a true highlight of the home, offering a private retreat with generous living space and direct access to the private rooftop deck. This entire upper level creates a sense of separation and privacy, making it ideal as a luxurious primary suite and a standout feature rarely found in the area. Every detail has been thoughtfully designed to create an elevated, lock-and-leave lifestyle in one of Phoenix's most desirable neighborhoods.

Share Property

Location

4220 N 32ND Street 17, Phoenix, AZ 85018

Status

For Sale

Mortgage Calculator

Estimate your monthly mortgage payment, including the principal and interest, property taxes, and HOA. Adjust the values to generate a more accurate rate.


All estimates are provided for informational purposes only. Actual amounts may vary.
$0,000 Your Payment 20 15 65
$0,000 Your Payment
Phil Tibi

Phil Tibi

TITLE

Associate Broker | MBA, GRI, ABR, CRS, CLHMS

Susan Burnham

Susan Burnham

TITLE

REALTOR®

Property Amenities

Interior
Laundry room Upstairs Laundry, Inside, Wshr/Dry Hook Up Only
Appliances Stacked Washer/Dryer, Refrigerator, Built-in Microwave, Dishwasher, Disposal, Electric Oven, Electric Cooktop, Built-In Electric Oven
Flooring Vinyl
Total Bedrooms: 2
Full Bathrooms: 3
Other Interior Features Quartz Countertops, High Speed Internet, Double Vanity, Eat-in Kitchen, Breakfast Bar, 9 Flat Ceilings, Kitchen Island, Full Bth Master Bdrm
Area & Lot
Open house

9/12/2026 1:00PM - 5:00PM MST

9/13/2026 1:00PM - 5:00PM MST

Lot Area 880 Sq.Ft.
Living area 1,923 Sq.Ft.
MLS® ID 7079293
Year Built 2026
School District Phoenix Union High School District
High School Camelback High School
Middle School Biltmore Preparatory Academy
Elementary School Monte Vista Elementary School
Architecture Styles Contemporary
Type Townhouse
Status For Sale
Exterior
Stories 4
Air conditioning Central Air, Programmable Thmstat
Heat type Electric
Water Source City Water
Garage Space 2.0
Security Features Fire Sprinkler System
Sewer Private Sewer
Other Exterior Features Balcony, Private Street(s)
Parking Garage Door Opener
Lot Features East/West Exposure, Desert Front, Gravel/Stone Front
Roof Built-Up
Finance
Sales Price $848,000
HOA Fees $275 monthly
Real Estate Tax $516 yearly
image

Schedule a Showing

We would love to show you our beautiful property. Please select your preferred date and time below. An agent will be in touch shortly to confirm your appointment.

Schedule a Showing

We would love to show you our beautiful property. Please select your preferred date and time below. An agent will be in touch shortly to confirm your appointment.

Thank you for your interest in 4220 N 32ND Street 17, Phoenix, AZ 85018. We are reviewing your request and will be in touch shortly!

Biltmore Alta Vista Park

Work With Us

Our personal touch and transparency are how we plan to make you feel comfortable at every step of the home buying or selling process. We’re proud of our team and we try and show them off whenever we can. Contact us today so he can guide you through the buying and selling process.