

Leave a Message

Thank you for your message. We will be in touch with you shortly.

4220 N 32ND Street 12
VIEW PHOTOS
Courtesy of Compass, Philippe D Tibi Listing Contact: 602-320-1000 
$648,000

4220 N 32ND Street 12

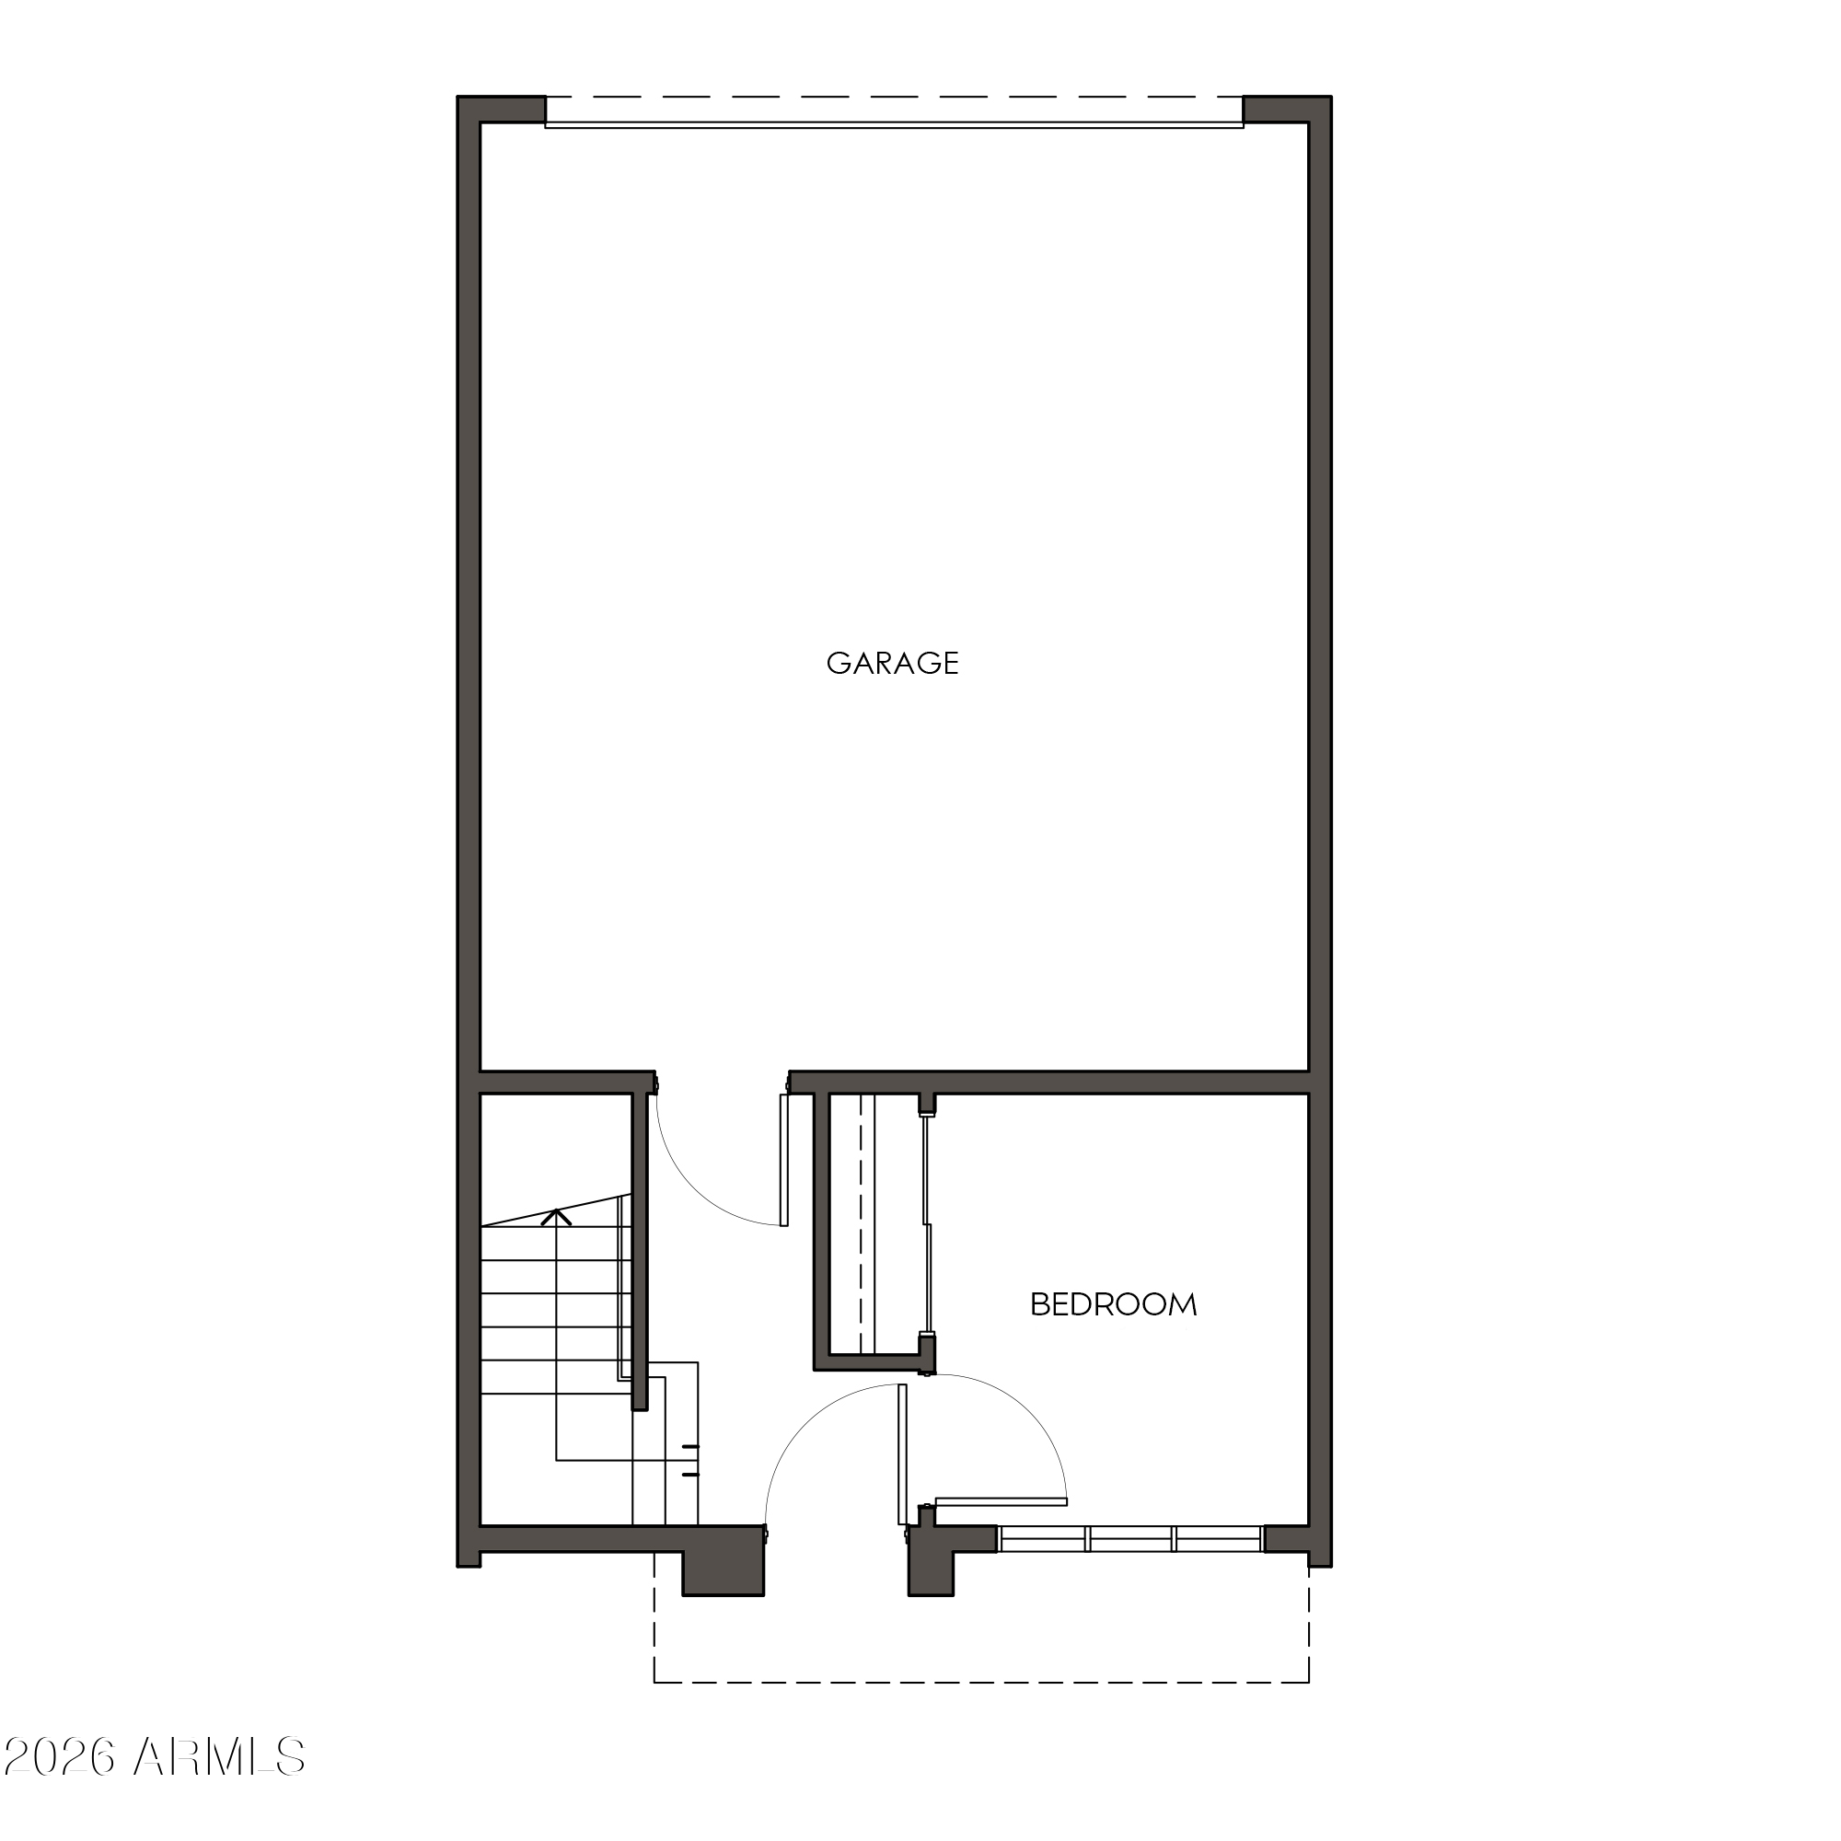
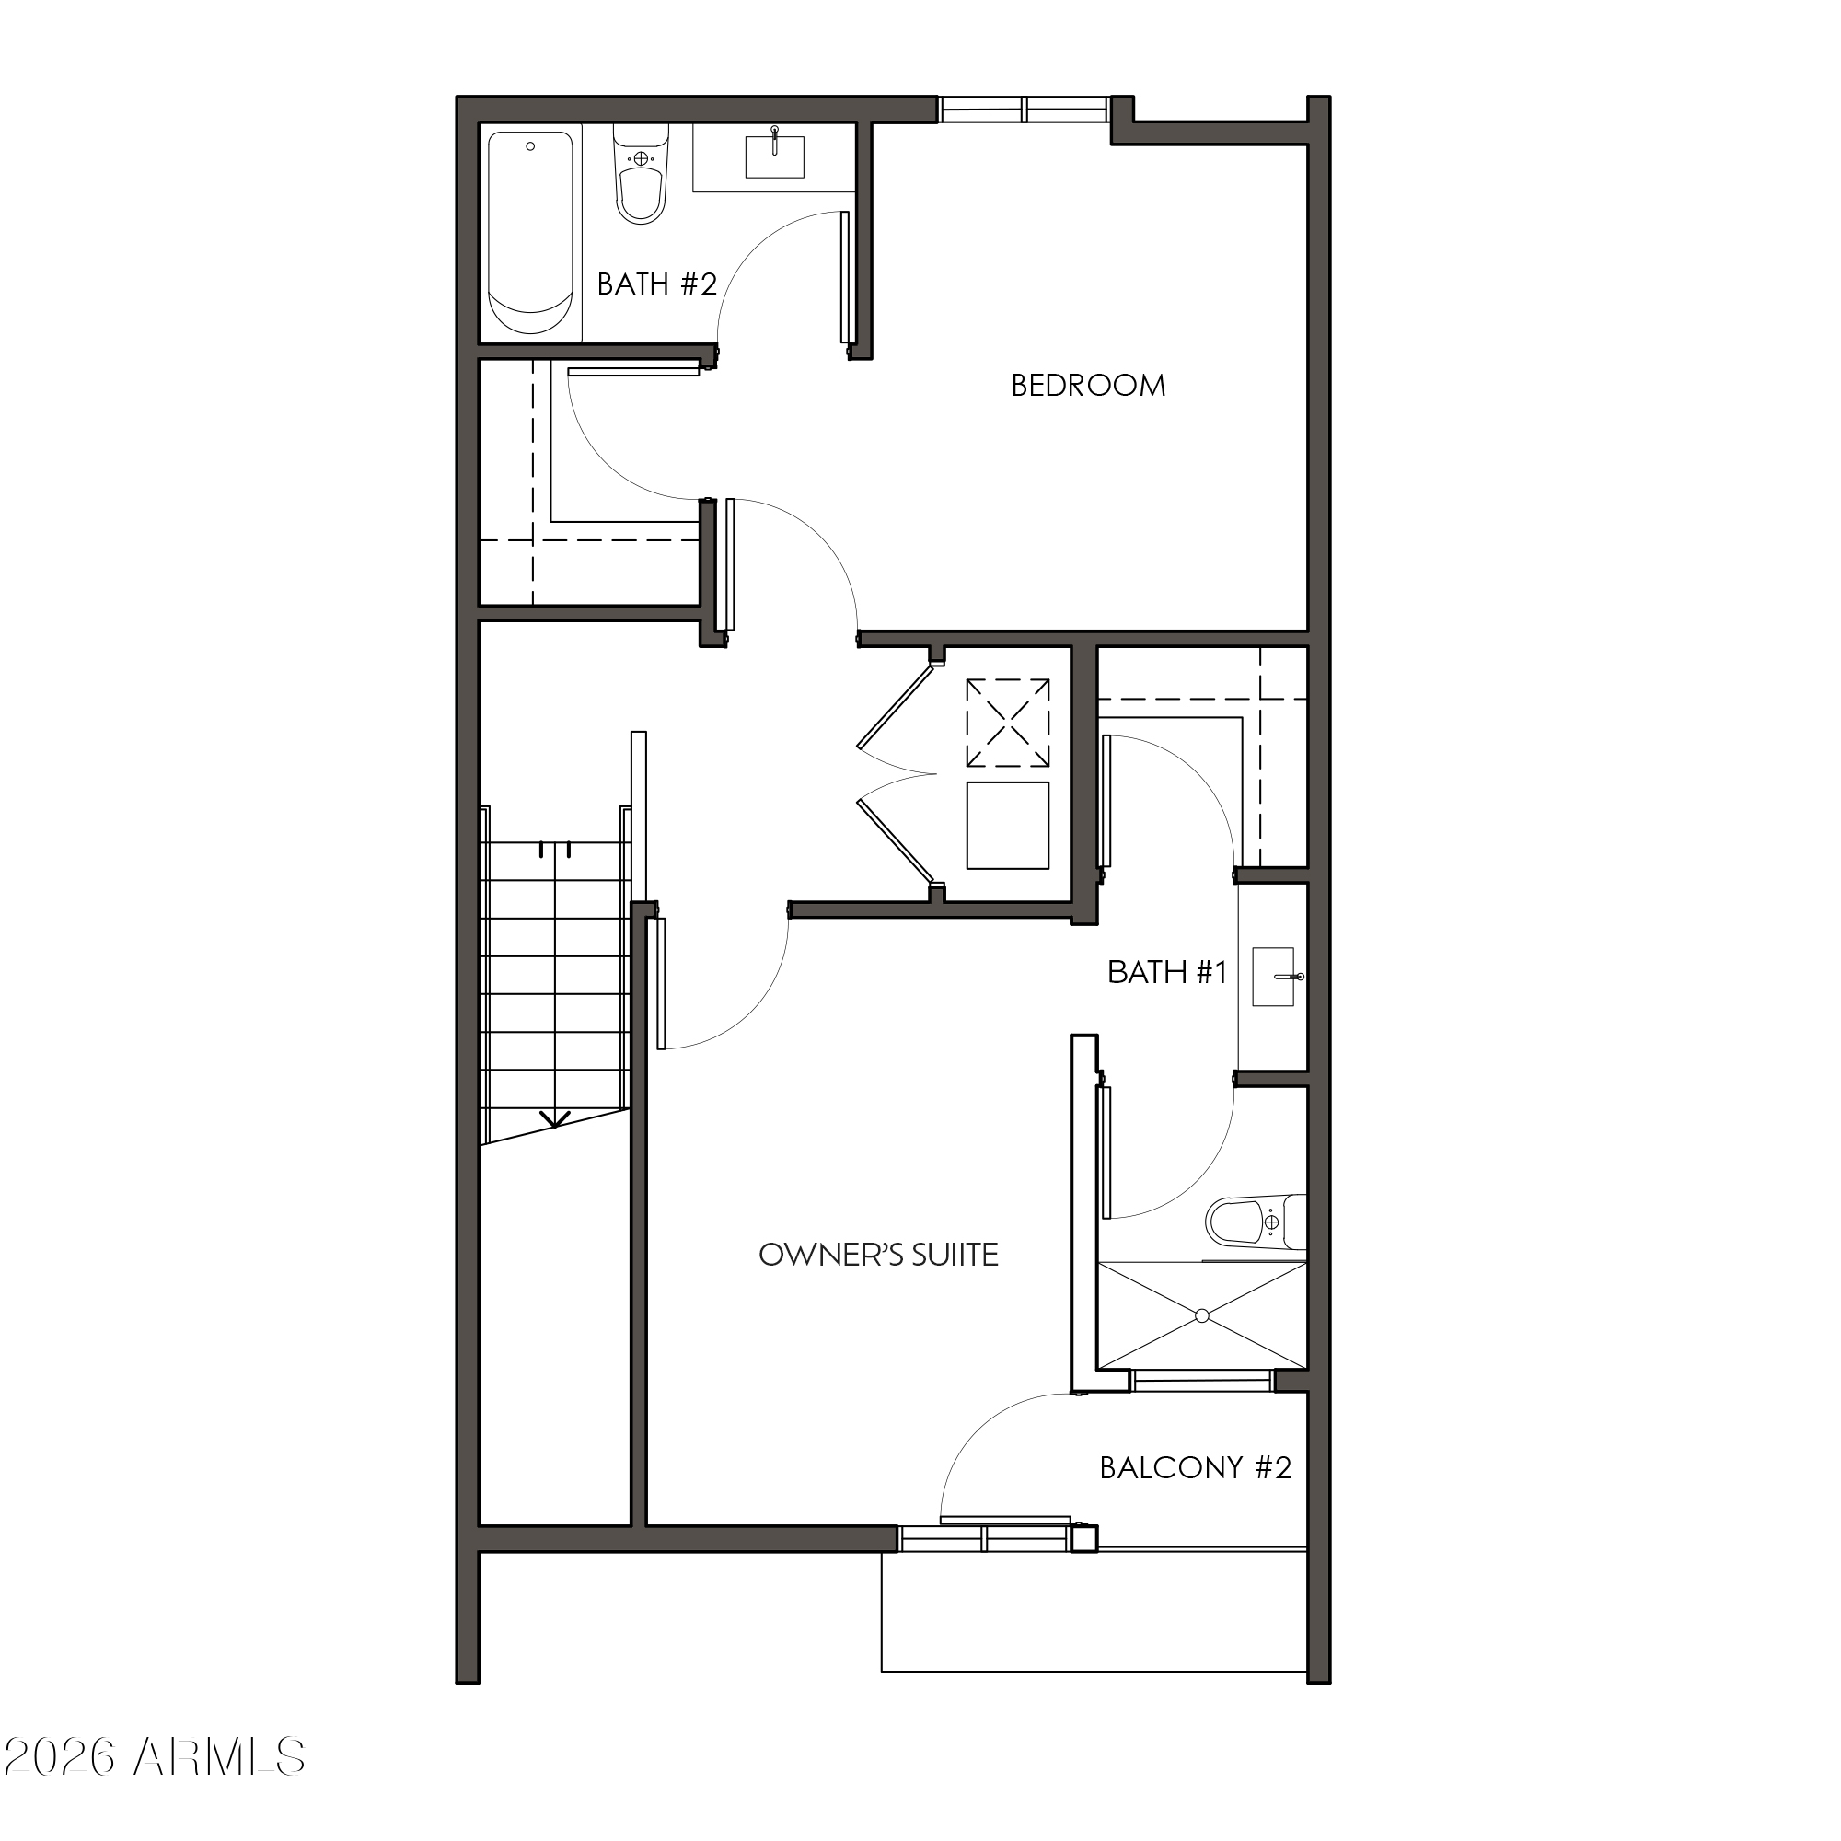
3 Beds 3 Baths 1,487 Sq.Ft. 812 Sq.Ft.

Description

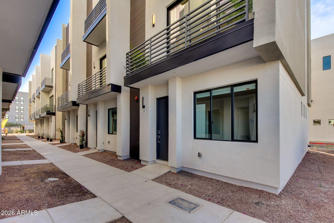
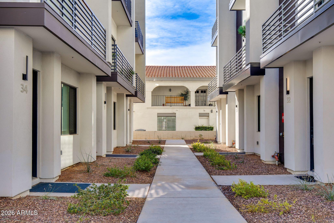
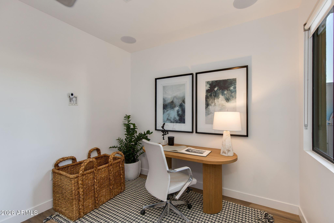
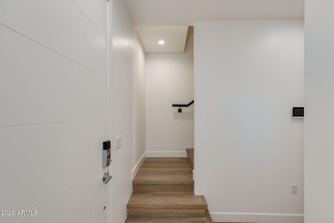
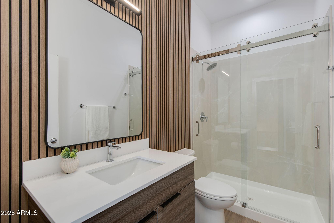
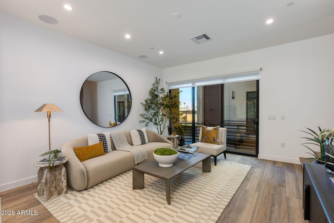
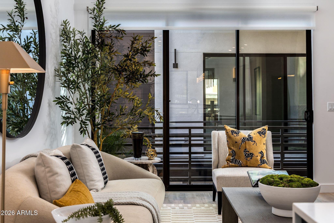
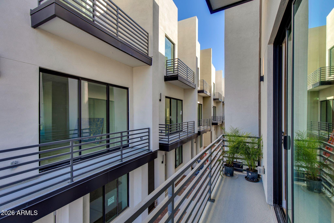
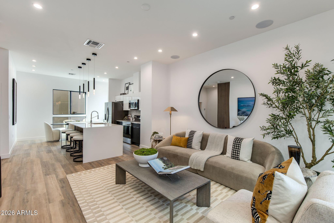
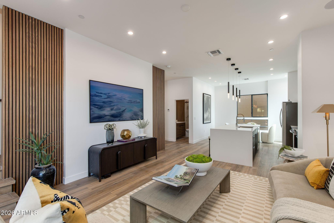
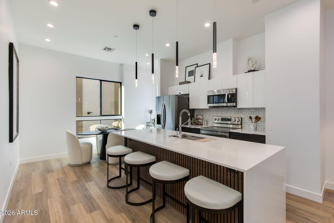
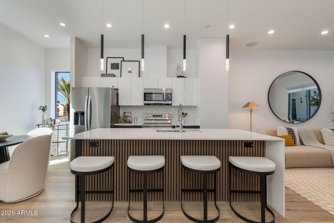
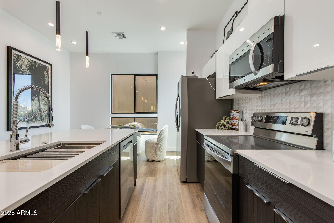
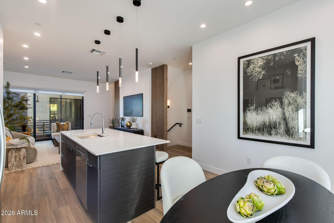
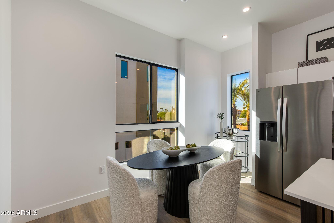
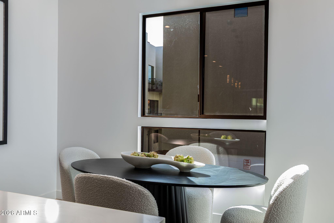
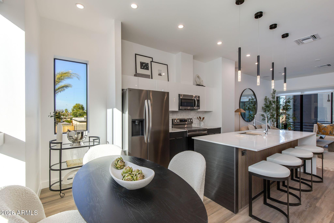
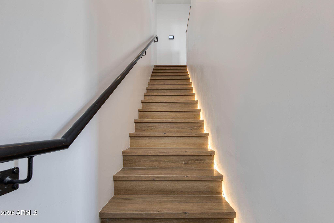
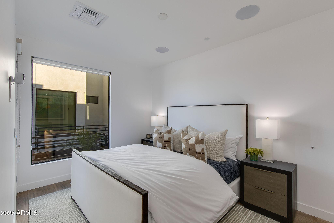
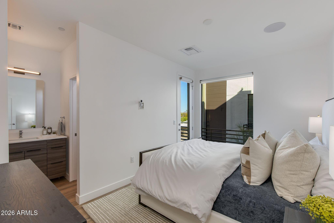
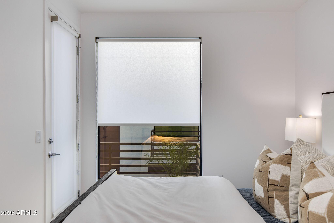
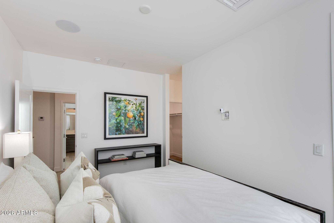
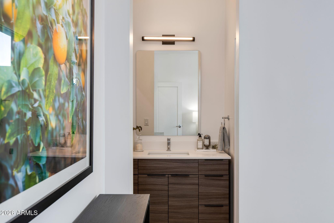
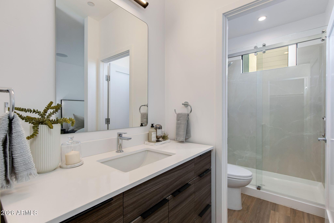
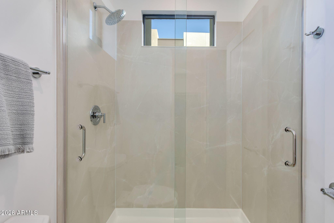
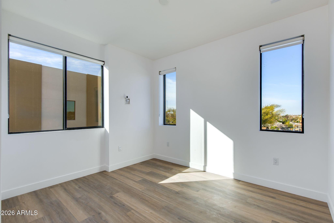
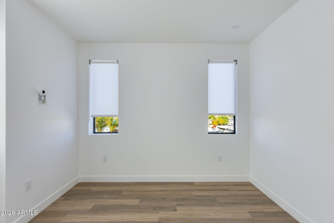
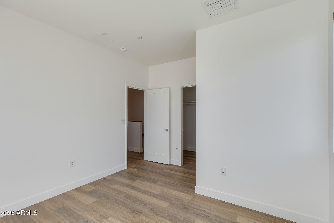
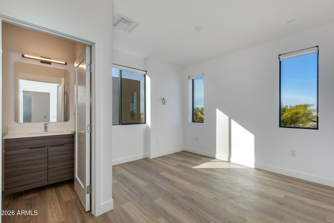
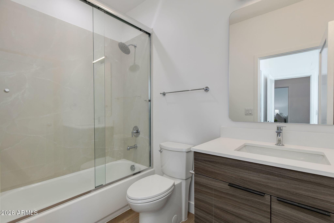
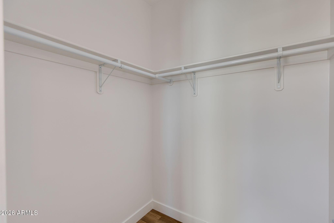
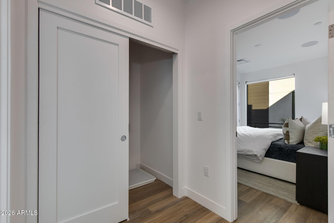
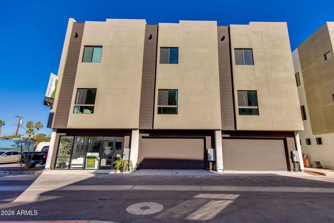
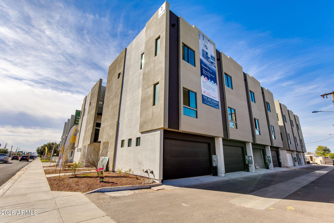
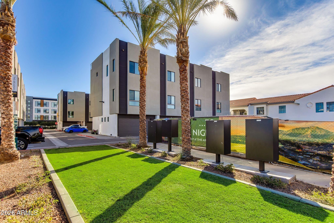
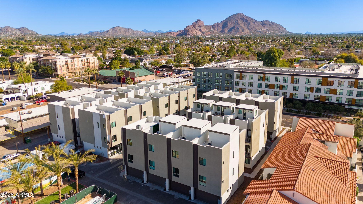
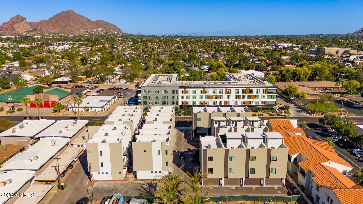
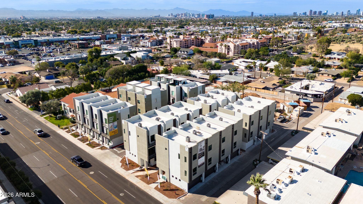
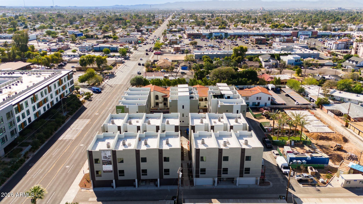
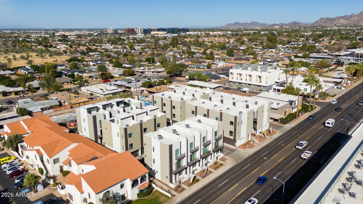
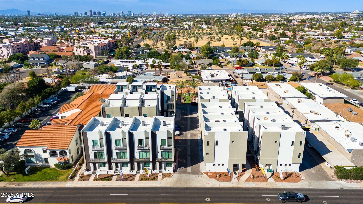
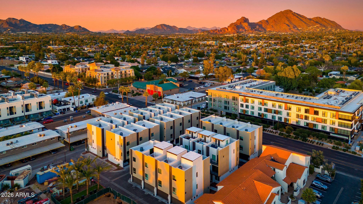
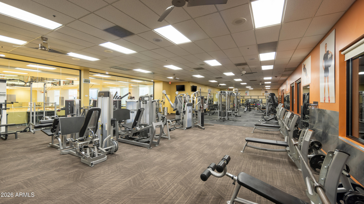
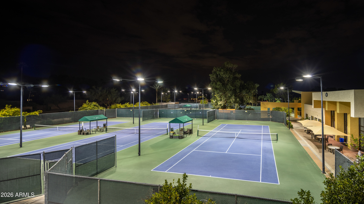
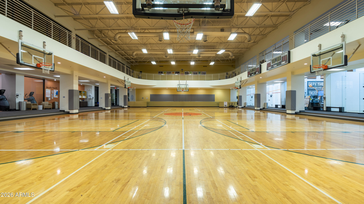
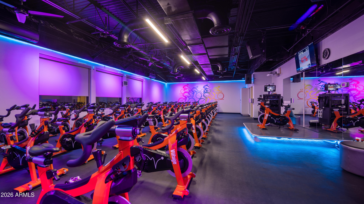
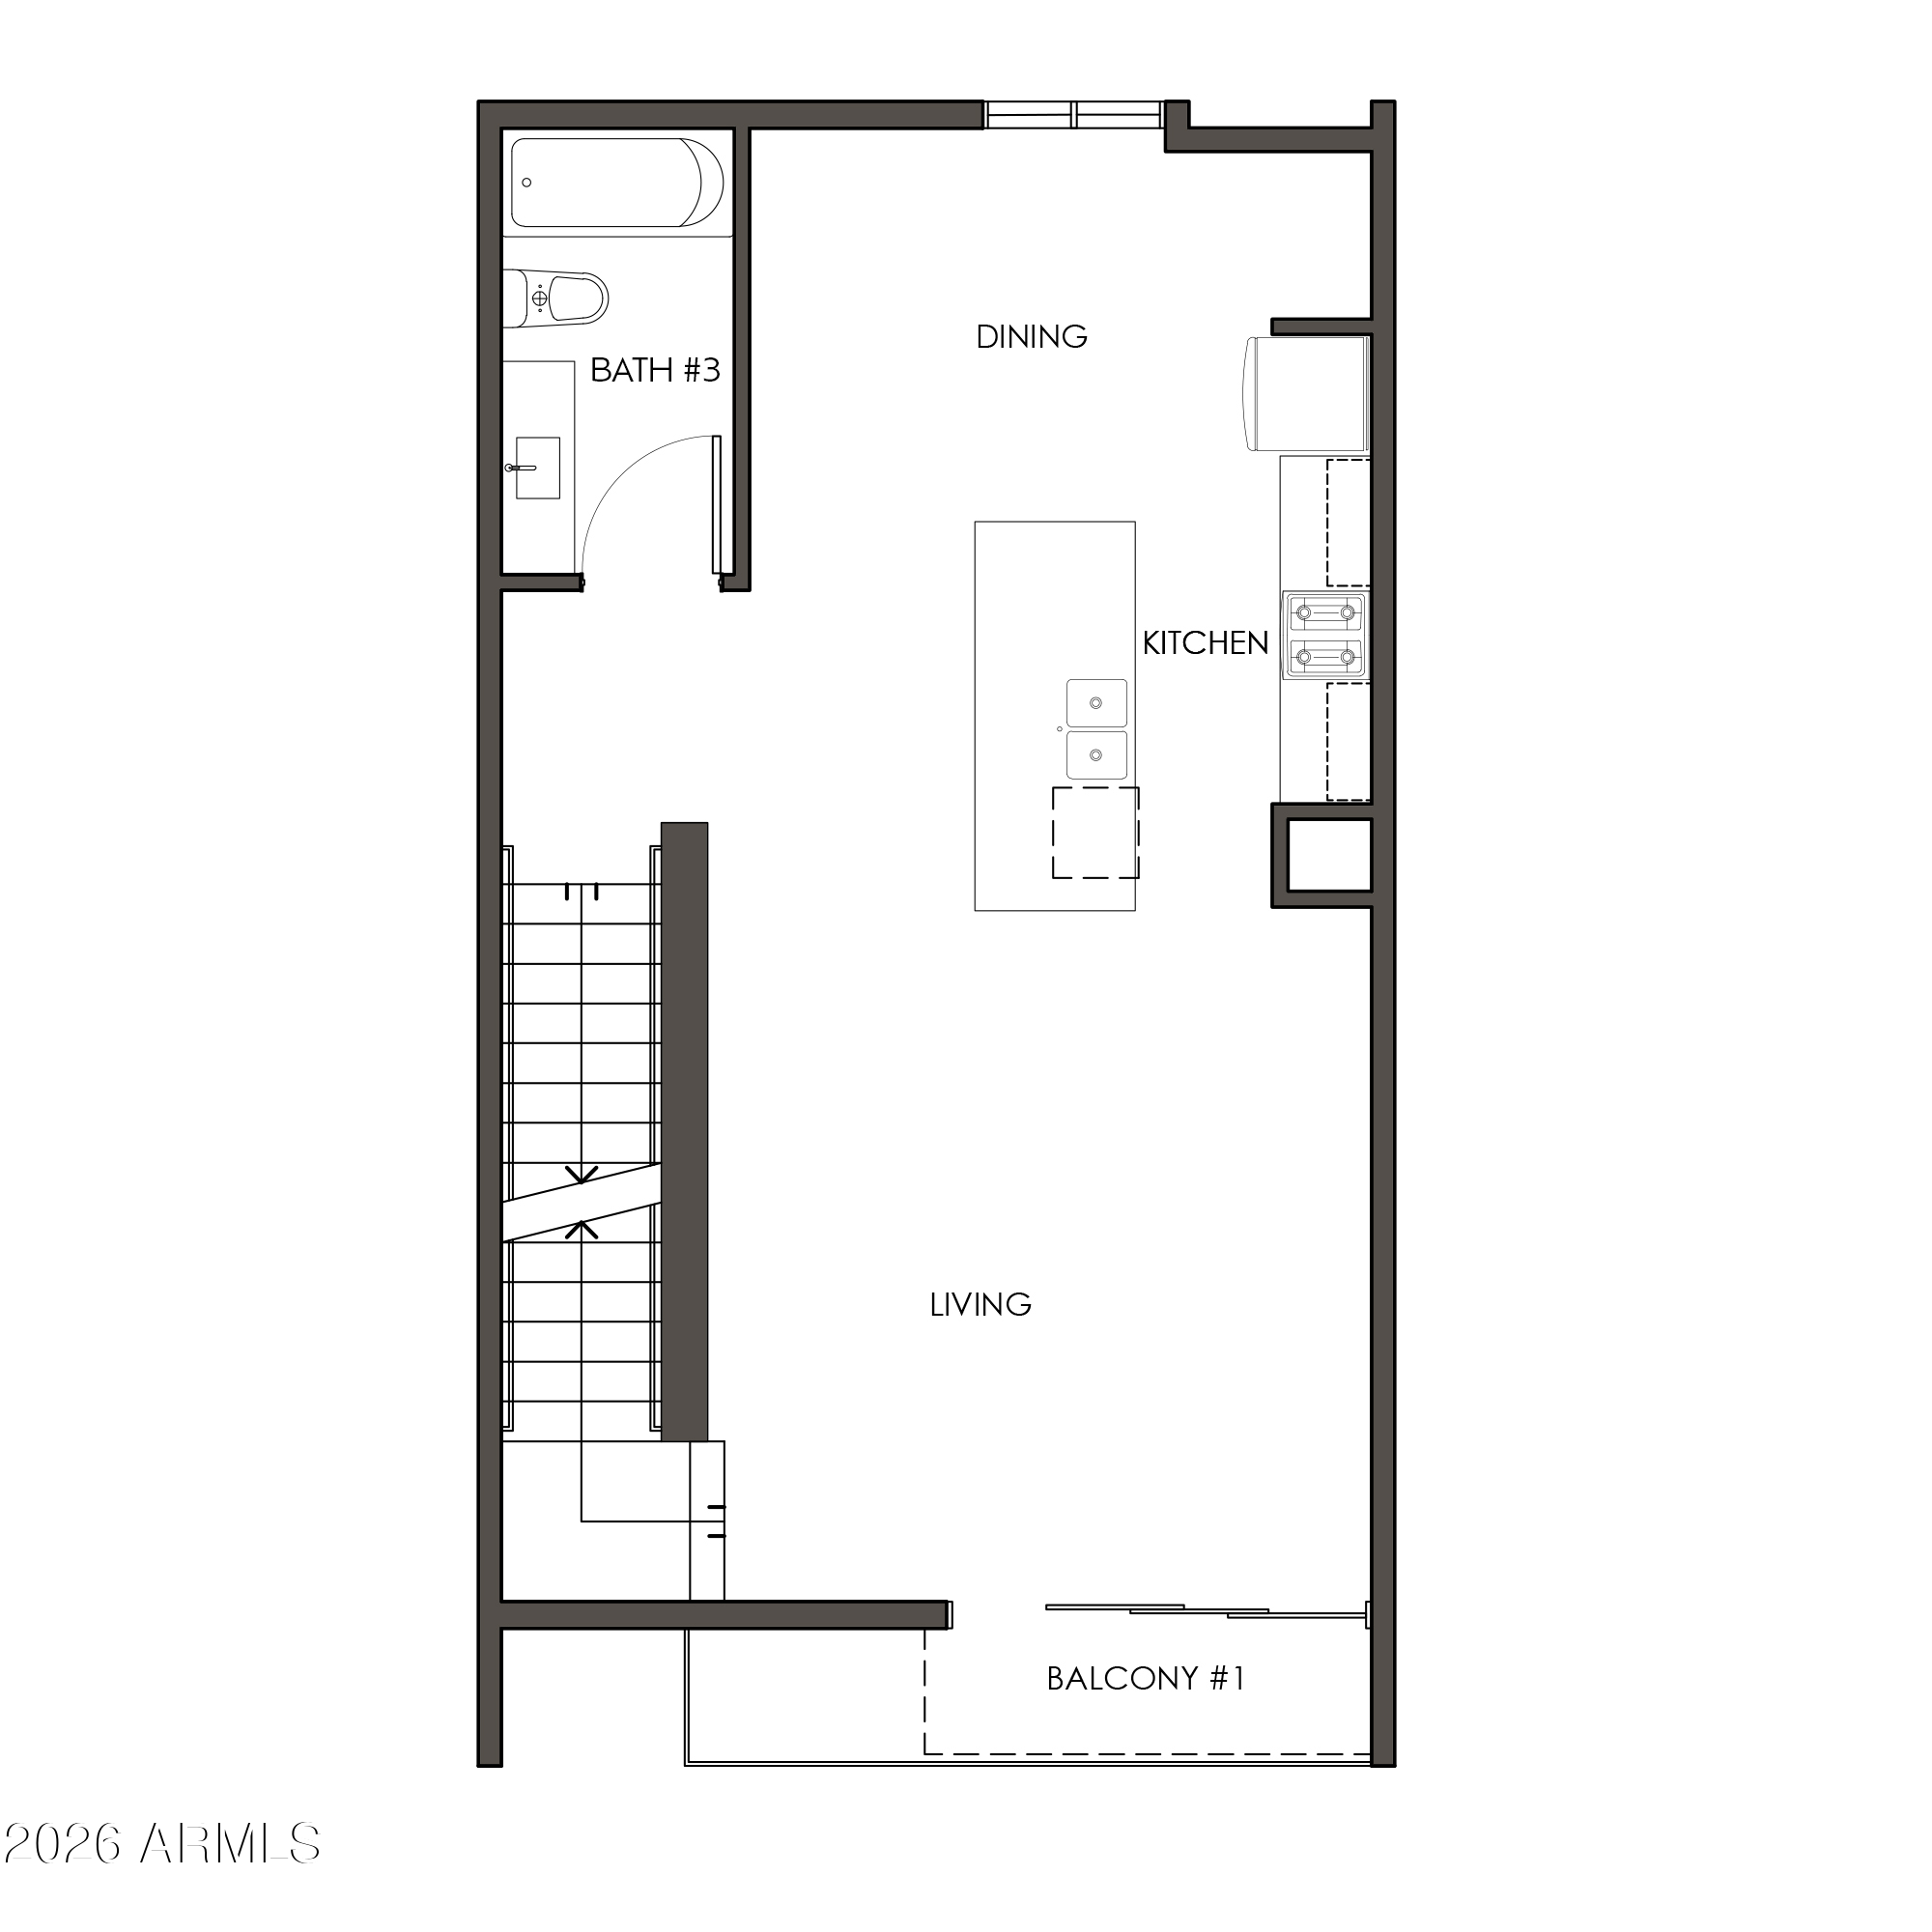
Discover new construction townhomes in the heart of Arcadia, 85018. The Arcadian Phoenix offers brand-new, move-in ready homes that bring modern design and upscale finishes to one of Phoenix's most sought-after zip codes. These spacious townhomes feature open-concept floor plans built for the way people actually live today, with 10-foot ceilings on the main living level and oversized windows that bring in abundant natural light throughout the day. The gourmet kitchen flows directly into the family room, making it ideal for entertaining or quiet evenings at home. Thoughtfully selected finishes include custom cabinetry, quartz countertops, and stainless steel appliances. Be sure to ask about our exclusive partnership with The Camelback Village Athletic Club.

Whether you are a first-time buyer or looking to downsize without compromising on quality, The Arcadian Phoenix delivers the modern lifestyle Arcadia buyers are searching for.

Share Property

Location

4220 N 32ND Street 12, Phoenix, AZ 85018

Status

For Sale

Mortgage Calculator

Estimate your monthly mortgage payment, including the principal and interest, property taxes, and HOA. Adjust the values to generate a more accurate rate.


All estimates are provided for informational purposes only. Actual amounts may vary.
$0,000 Your Payment 20 15 65
$0,000 Your Payment
Phil Tibi

Phil Tibi

TITLE

Associate Broker | MBA, GRI, ABR, CRS, CLHMS

Nick Longo

Nick Longo

TITLE

REALTOR®

Property Amenities

Interior
Laundry room Upstairs Laundry, Inside, Wshr/Dry Hook Up Only
Appliances Stacked Washer/Dryer, Refrigerator, Built-in Microwave, Dishwasher, Disposal, Electric Oven, Built-In Electric Oven
Flooring Vinyl
Total Bedrooms: 3
Full Bathrooms: 3
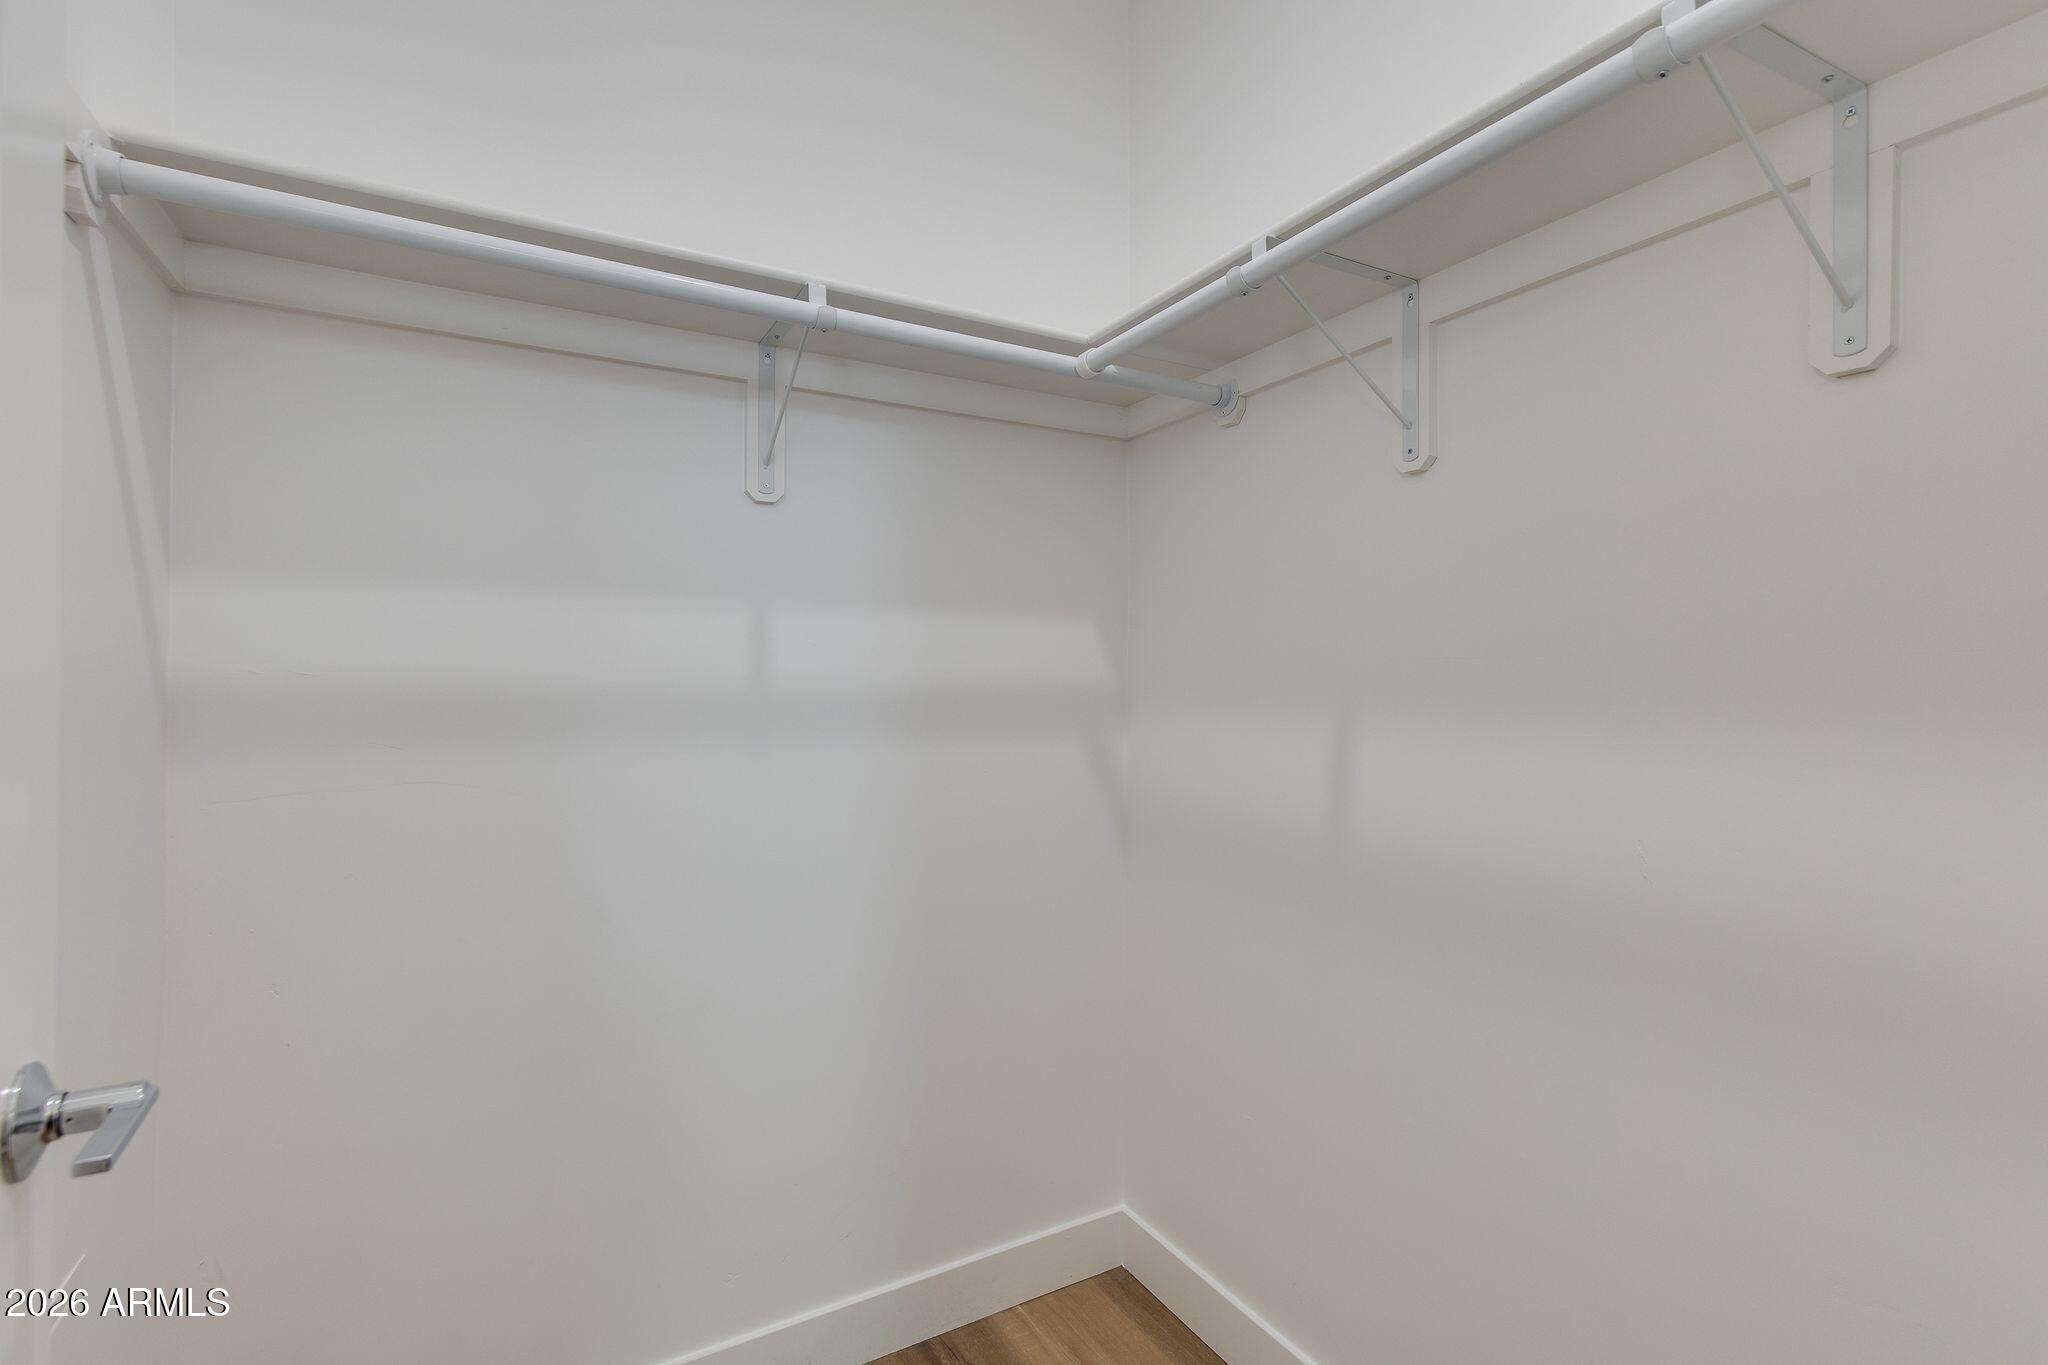
Other Interior Features Quartz Countertops, High Speed Internet, Double Vanity, Eat-in Kitchen, 9 Flat Ceilings, Kitchen Island, Full Bth Master Bdrm
Area & Lot
Lot Area 812 Sq.Ft.
Living area 1,487 Sq.Ft.
MLS® ID 7075532
Year Built 2026
School District Phoenix Union High School District
High School Camelback High School
Middle School Biltmore Preparatory Academy
Elementary School Monte Vista Elementary School
Architecture Styles Contemporary
Type Townhouse
Status For Sale
Exterior
Stories 3
Air conditioning Central Air, Programmable Thmstat
Heat type Electric
Water Source City Water
Garage Space 2.0
Security Features Fire Sprinkler System
Sewer Private Sewer
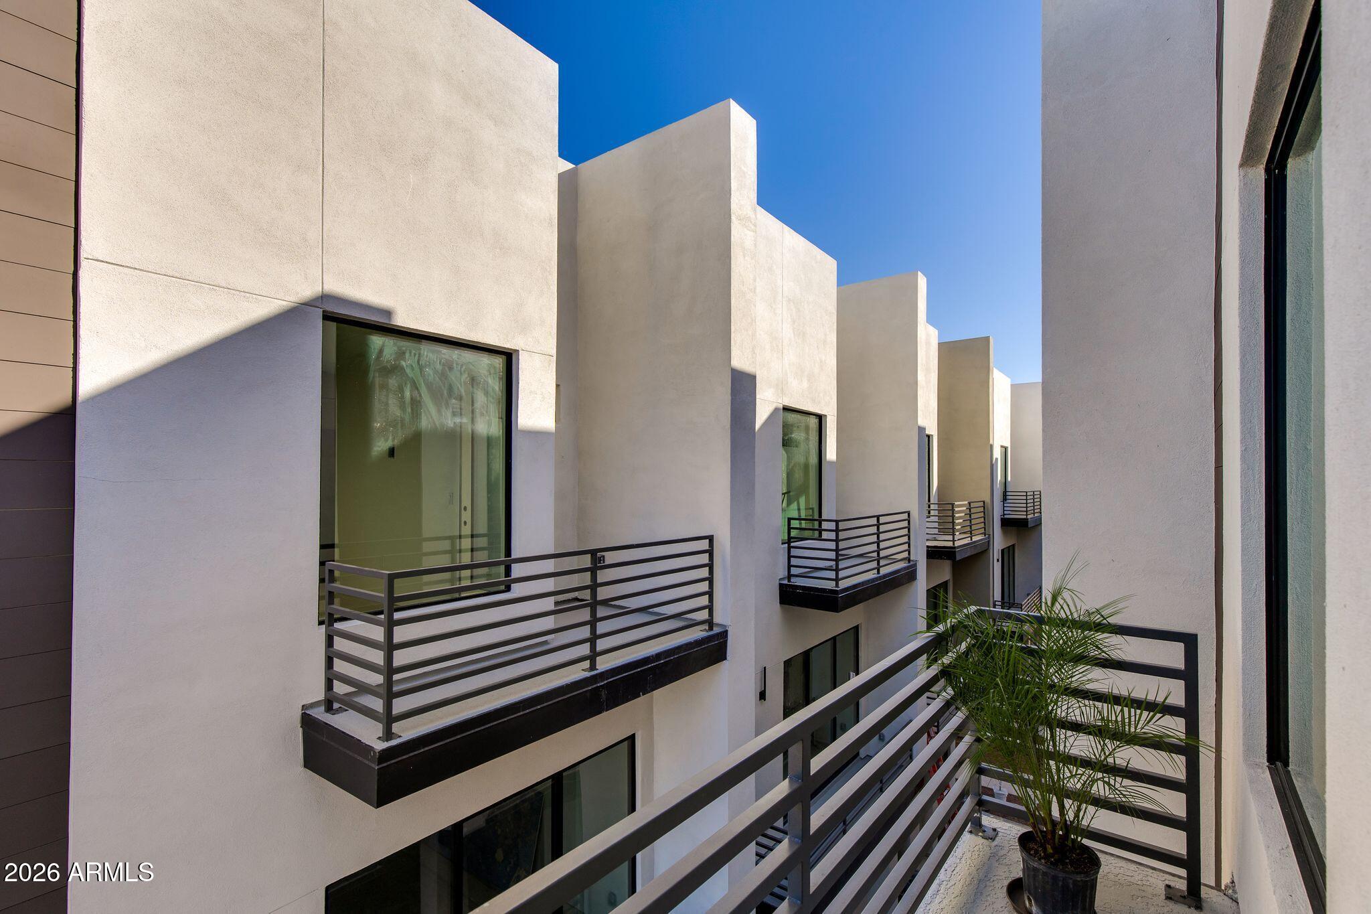
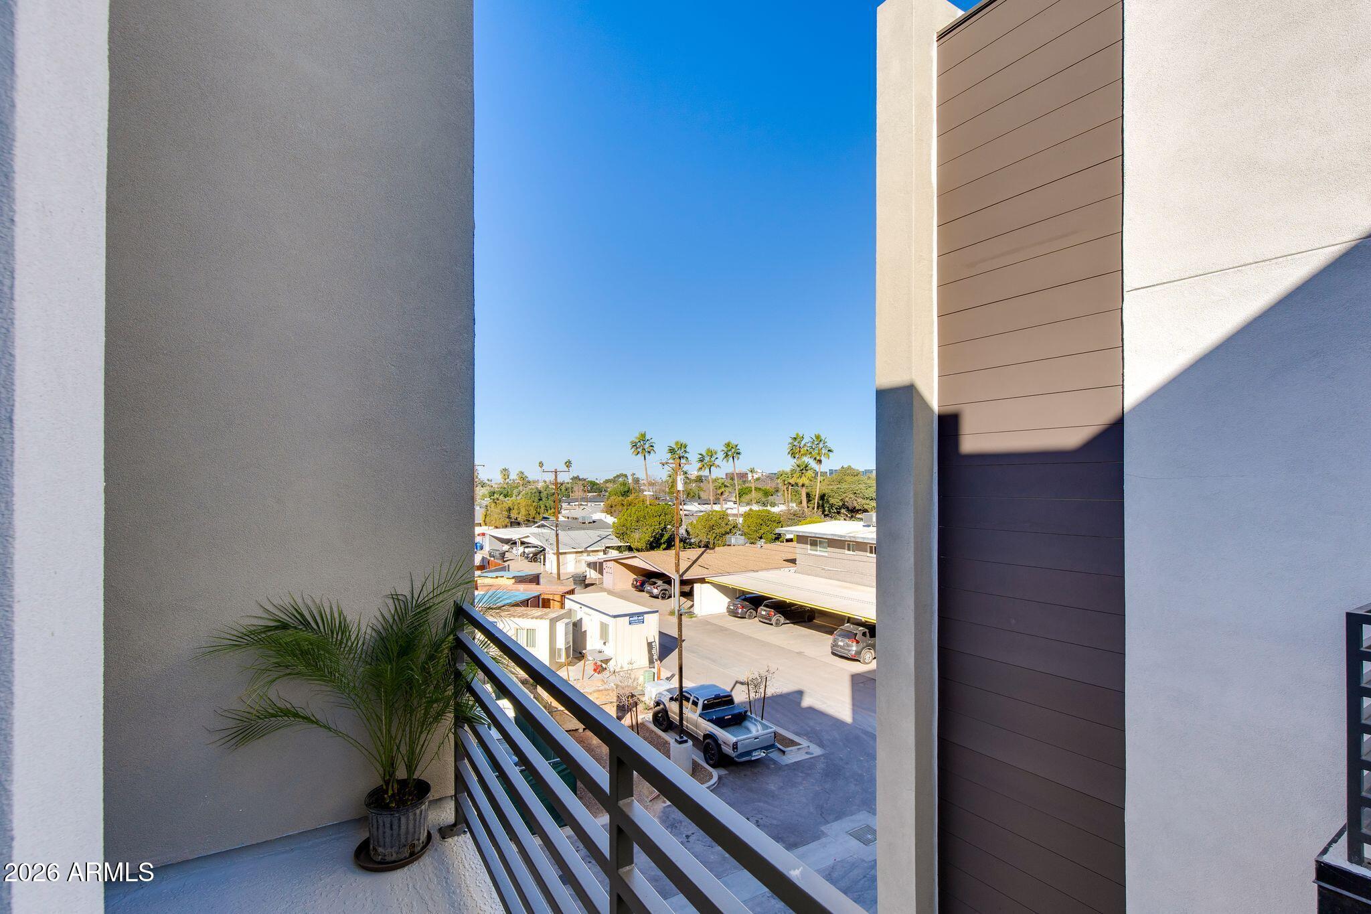
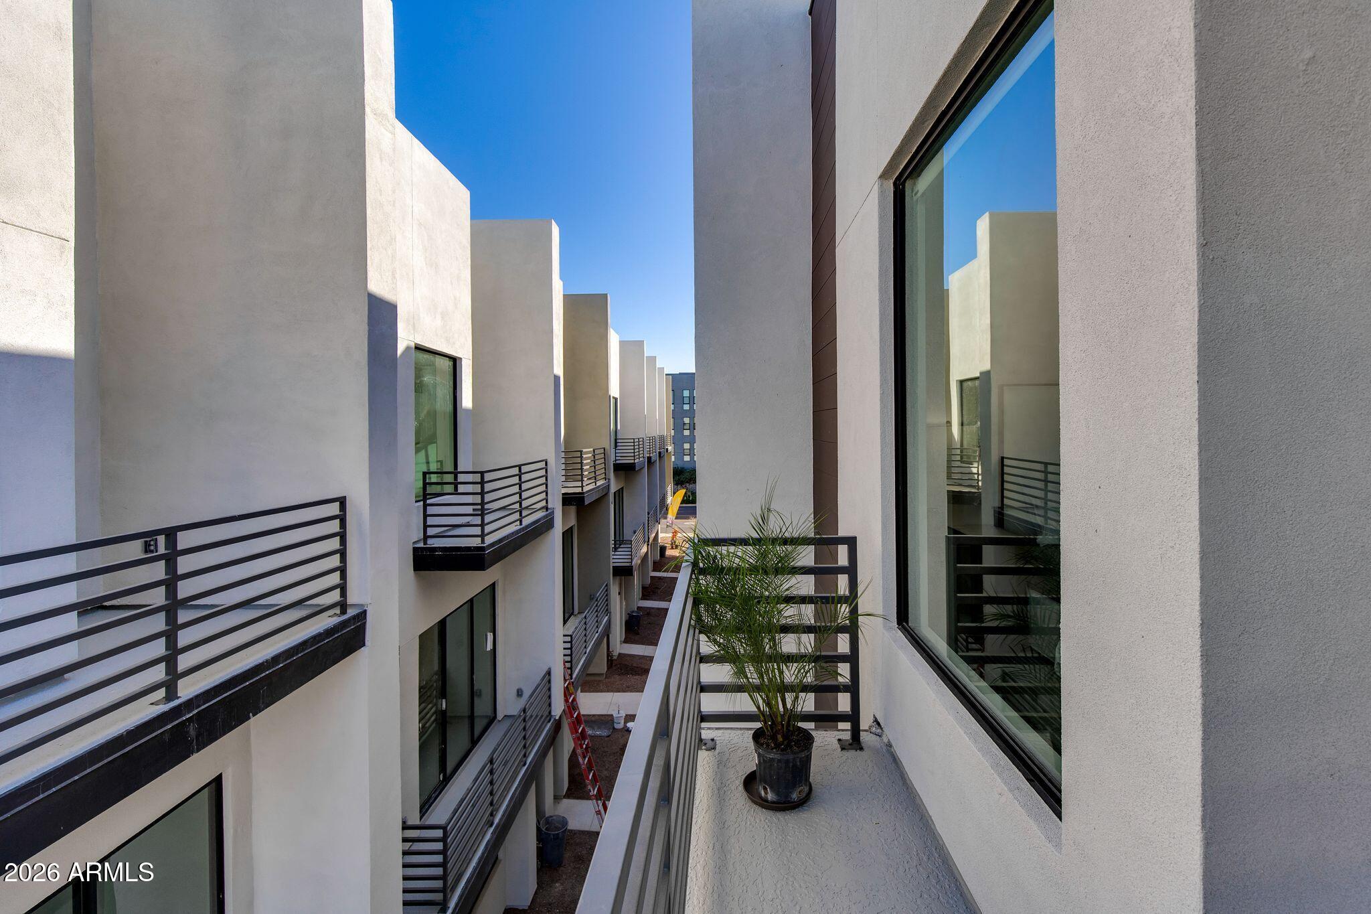
Other Exterior Features Balcony, Private Street(s)
Lot Features Gravel/Stone Front
Roof Built-Up
Finance
Sales Price $648,000
HOA Fees $275 monthly
Real Estate Tax $482 yearly
image

Schedule a Showing

We would love to show you our beautiful property. Please select your preferred date and time below. An agent will be in touch shortly to confirm your appointment.

Schedule a Showing

We would love to show you our beautiful property. Please select your preferred date and time below. An agent will be in touch shortly to confirm your appointment.

Thank you for your interest in 4220 N 32ND Street 12, Phoenix, AZ 85018. We are reviewing your request and will be in touch shortly!

Biltmore Alta Vista Park

Work With Us

Our personal touch and transparency are how we plan to make you feel comfortable at every step of the home buying or selling process. We’re proud of our team and we try and show them off whenever we can. Contact us today so he can guide you through the buying and selling process.