Leave a Message

Thank you for your message. We will be in touch with you shortly.

19942 N 78TH Lane
19942 N 78TH Lane
19942 N 78TH Lane
19942 N 78TH Lane
19942 N 78TH Lane
19942 N 78TH Lane
19942 N 78TH Lane
19942 N 78TH Lane
19942 N 78TH Lane
19942 N 78TH Lane
19942 N 78TH Lane
19942 N 78TH Lane
19942 N 78TH Lane
19942 N 78TH Lane
19942 N 78TH Lane
19942 N 78TH Lane
19942 N 78TH Lane
19942 N 78TH Lane
19942 N 78TH Lane
19942 N 78TH Lane
19942 N 78TH Lane
19942 N 78TH Lane
19942 N 78TH Lane
19942 N 78TH Lane
19942 N 78TH Lane
19942 N 78TH Lane
19942 N 78TH Lane
19942 N 78TH Lane
19942 N 78TH Lane
19942 N 78TH Lane
19942 N 78TH Lane
19942 N 78TH Lane
19942 N 78TH Lane
19942 N 78TH Lane
19942 N 78TH Lane
19942 N 78TH Lane
19942 N 78TH Lane
19942 N 78TH Lane
19942 N 78TH Lane
19942 N 78TH Lane
19942 N 78TH Lane
19942 N 78TH Lane
19942 N 78TH Lane
19942 N 78TH Lane
19942 N 78TH Lane
19942 N 78TH Lane
19942 N 78TH Lane
19942 N 78TH Lane
19942 N 78TH Lane
VIEW PHOTOS
Courtesy of Compass, Christina Renee Rodriguez Listing Contact: 602-647-2482 
$695,000

19942 N 78TH Lane

3 Beds 2 Baths 2,157 Sq.Ft. 0.37 Acres

Description

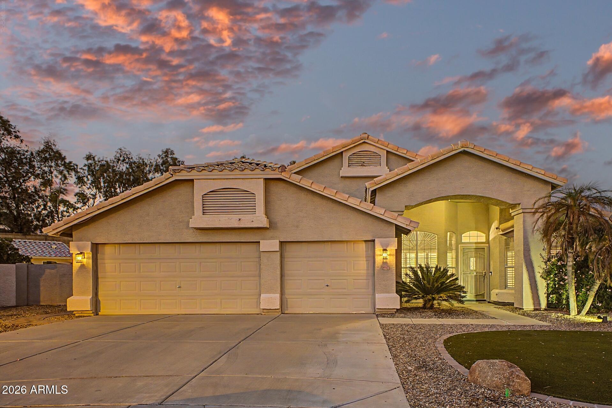
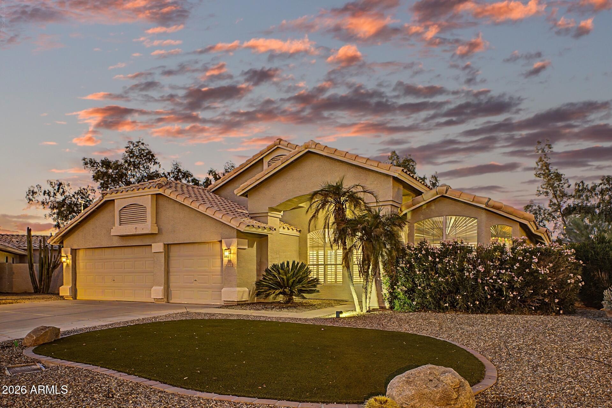
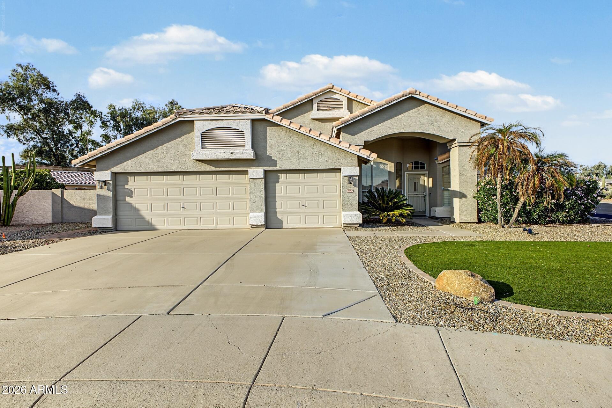
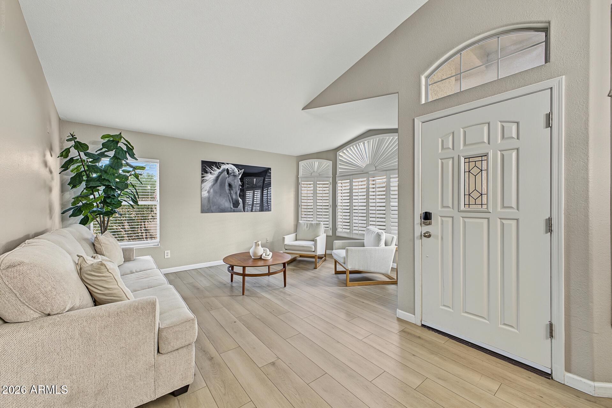
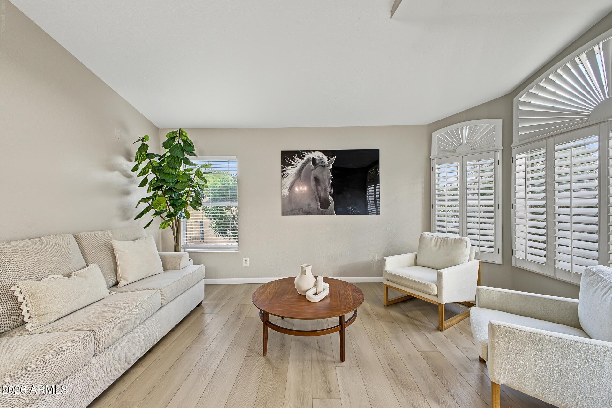
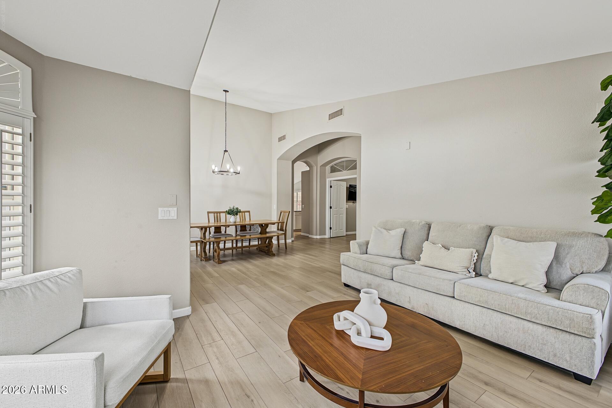
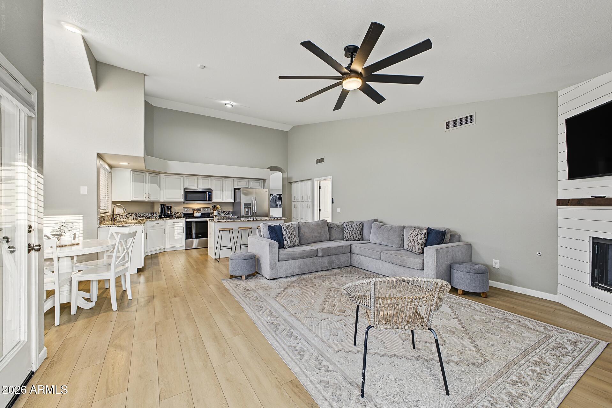
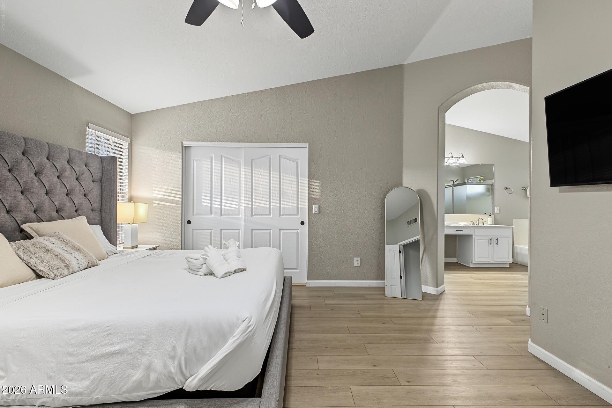
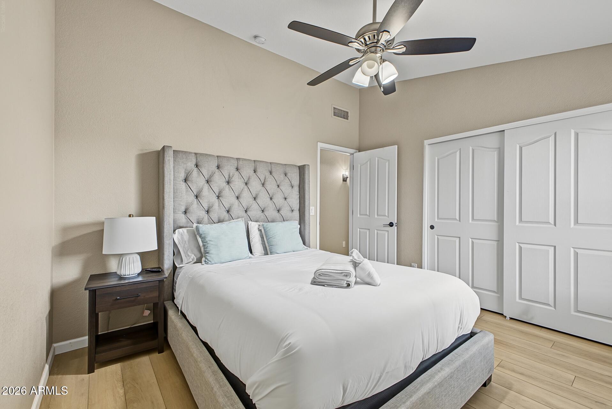
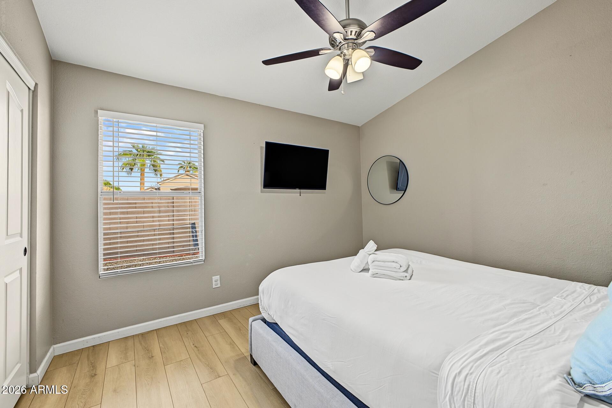
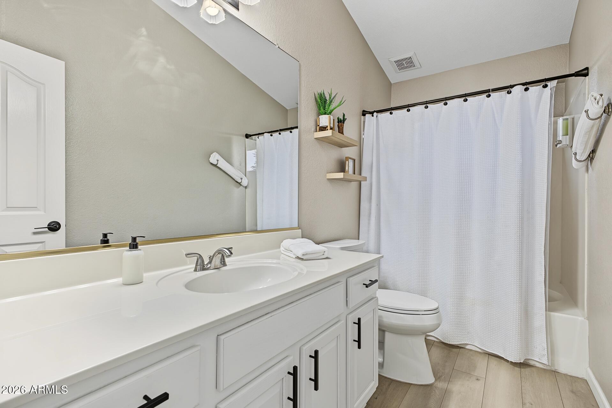
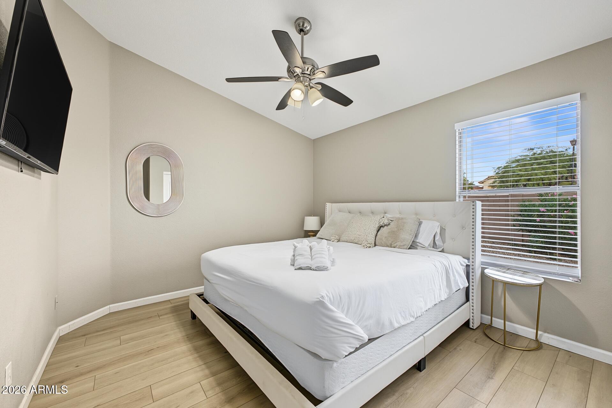
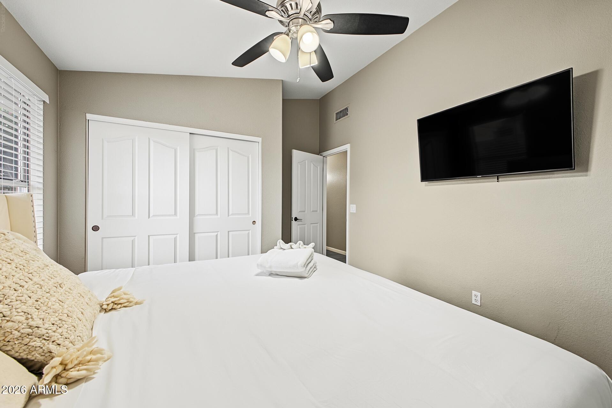
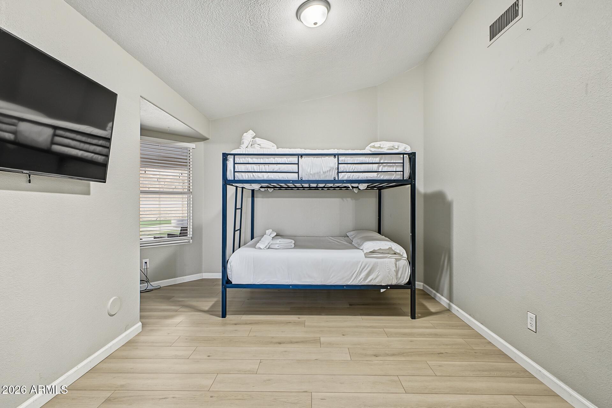
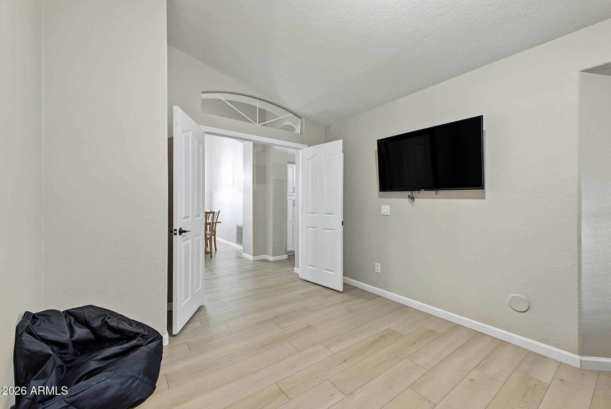
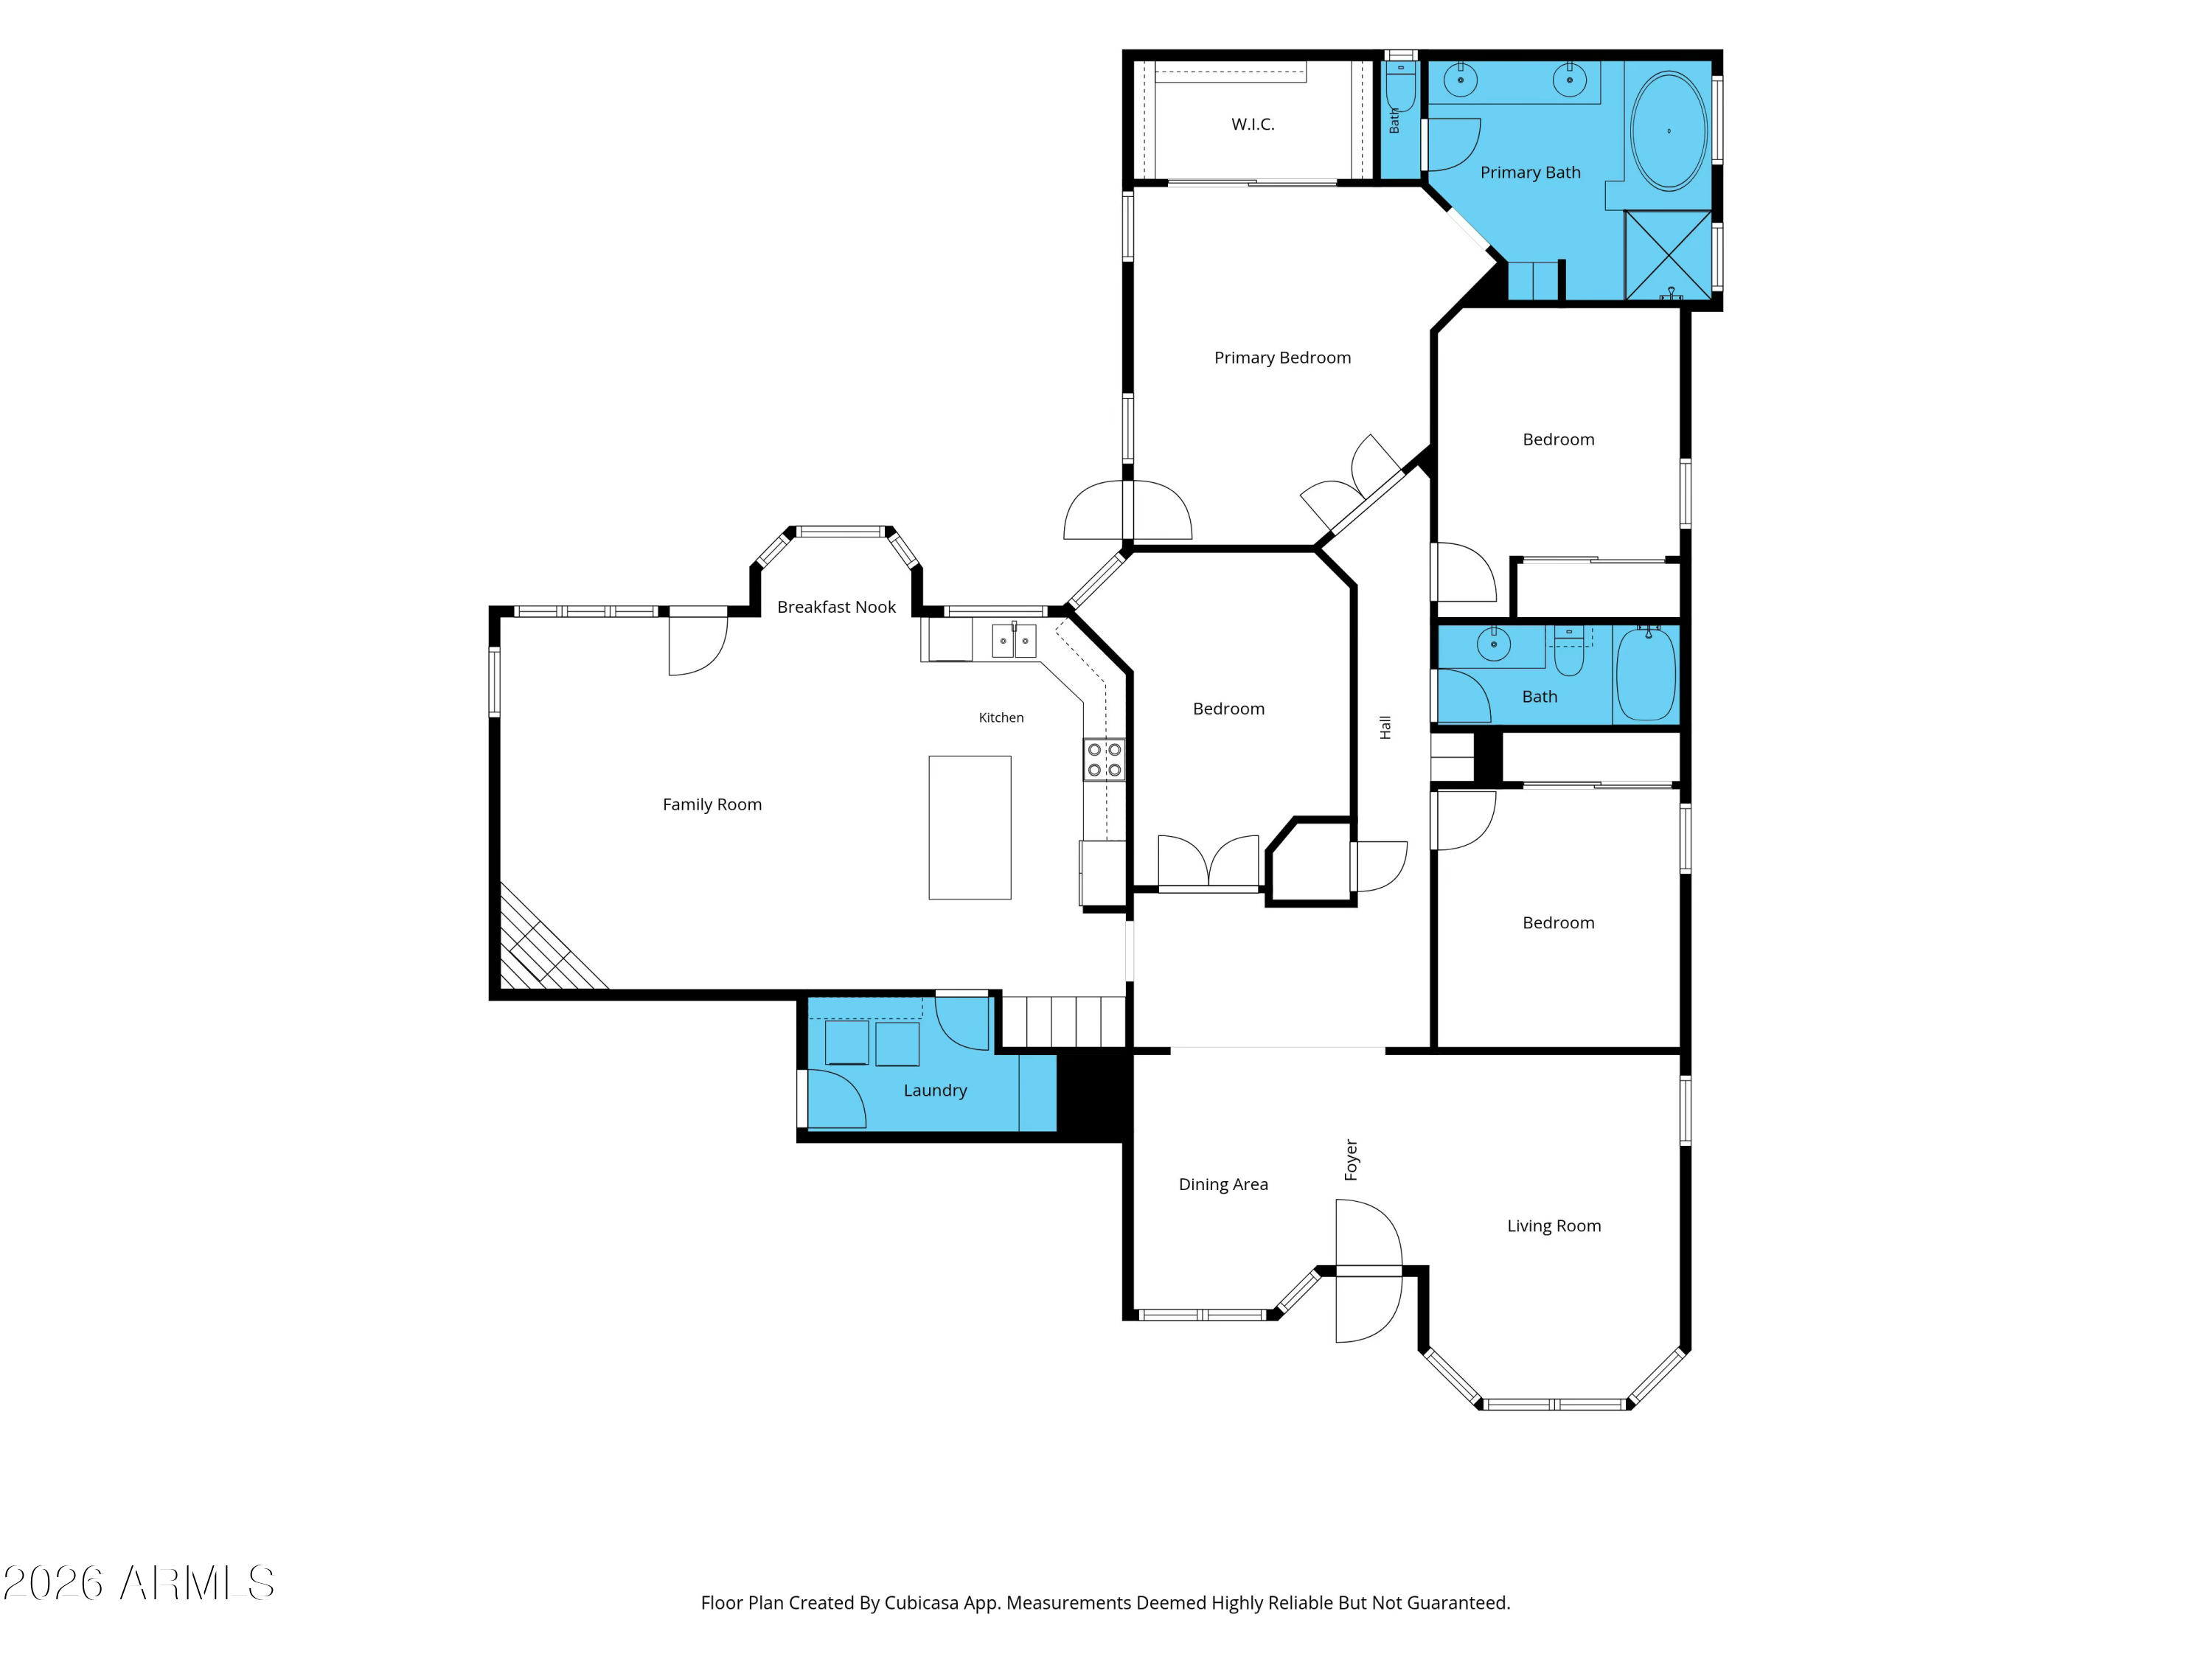
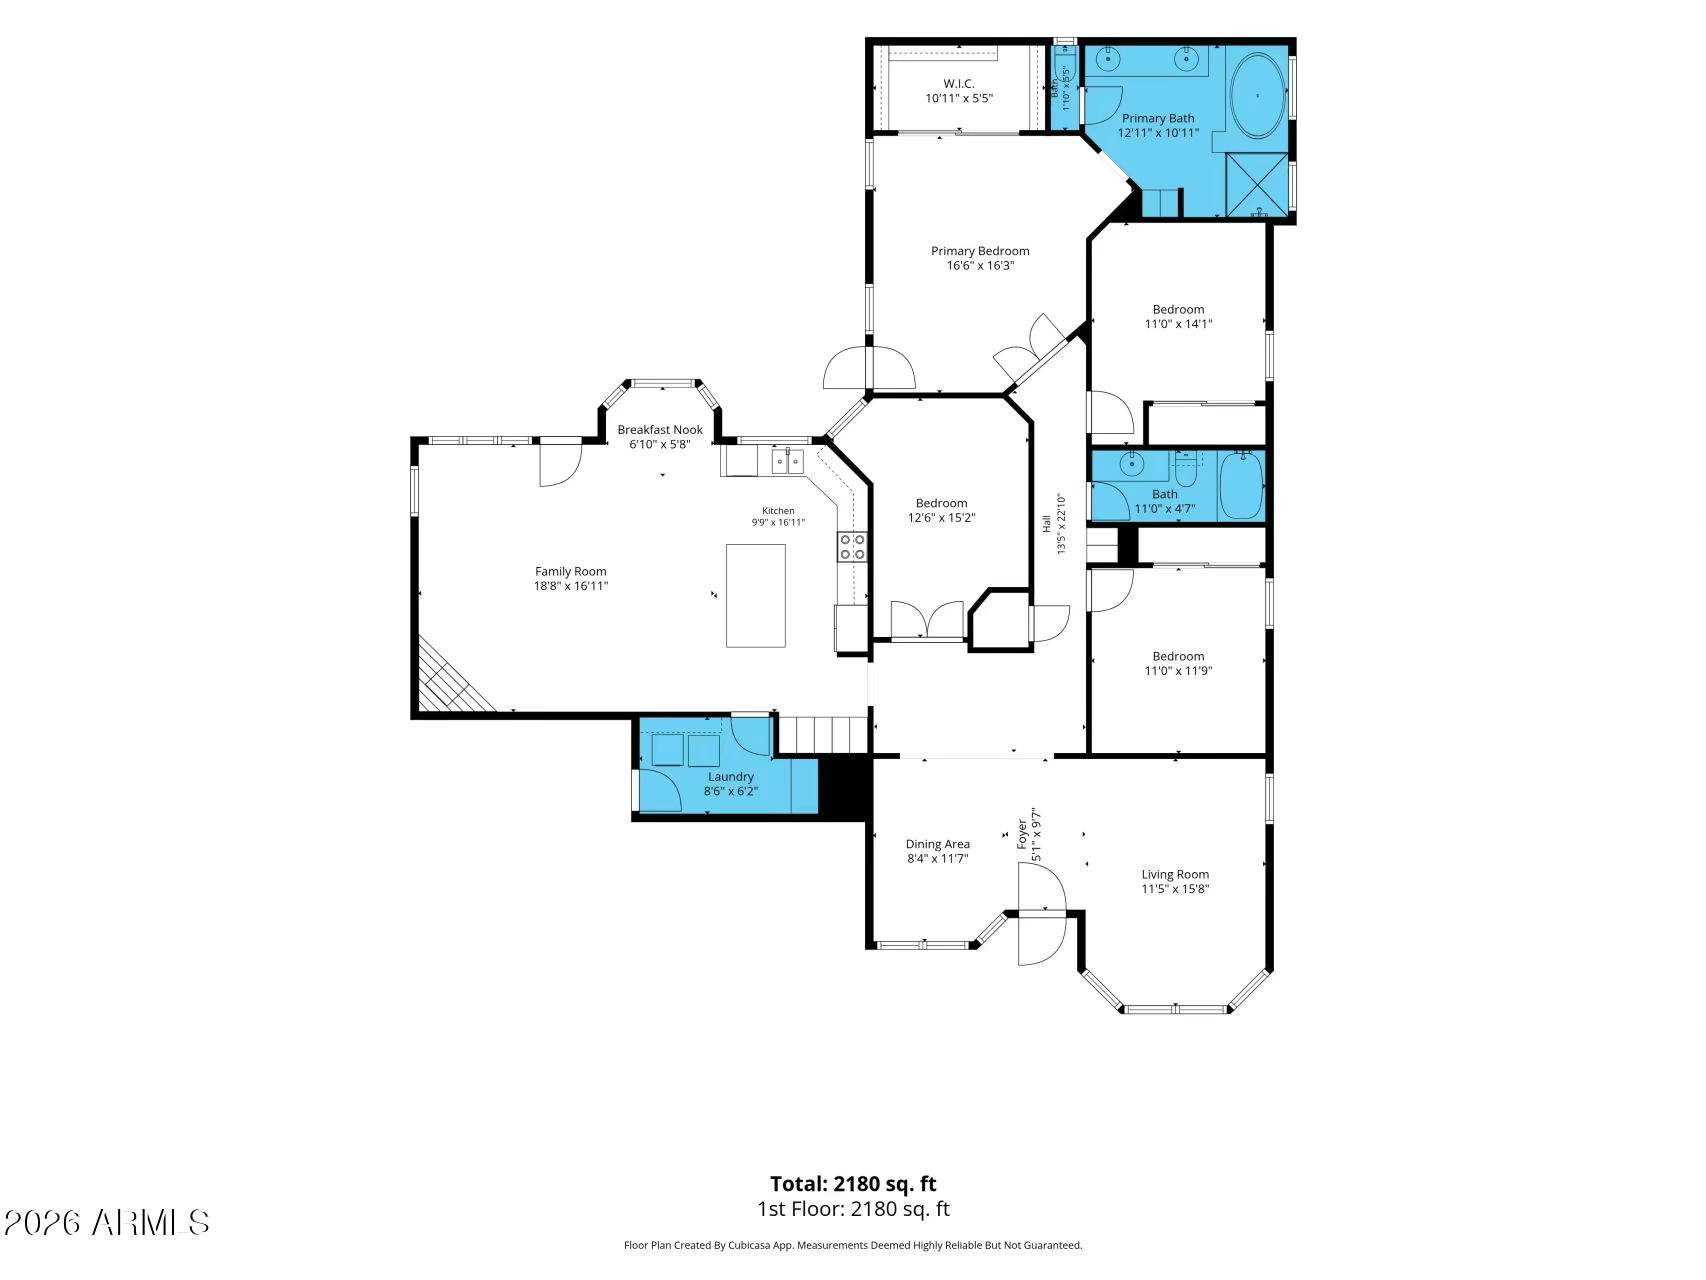
Welcome to Arrowhead Ranch, where spacious living meets effortless Arizona living. Set on an expansive 0.37-acre corner lot, this inviting single-story home offers 3 bedrooms, 2 bathrooms, and a versatile den/office, all complemented by updated luxury vinyl plank flooring and a timeless, neutral palette that creates a light, cohesive feel throughout.
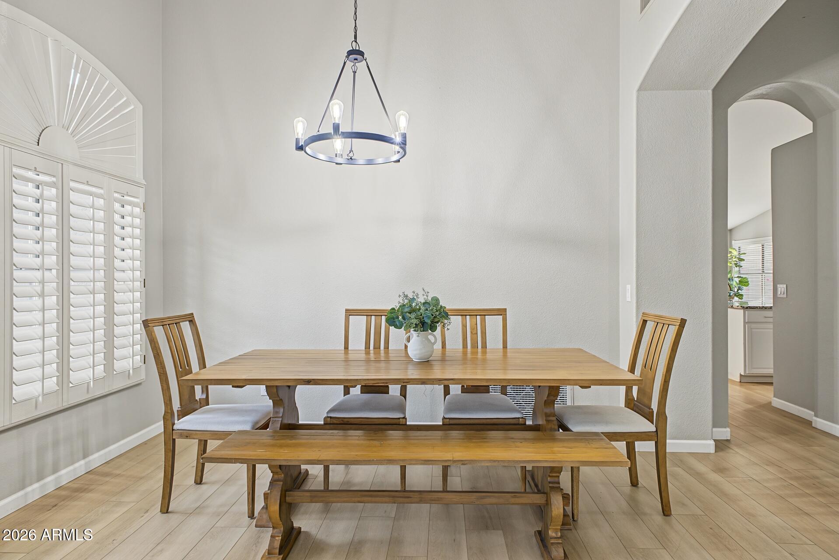
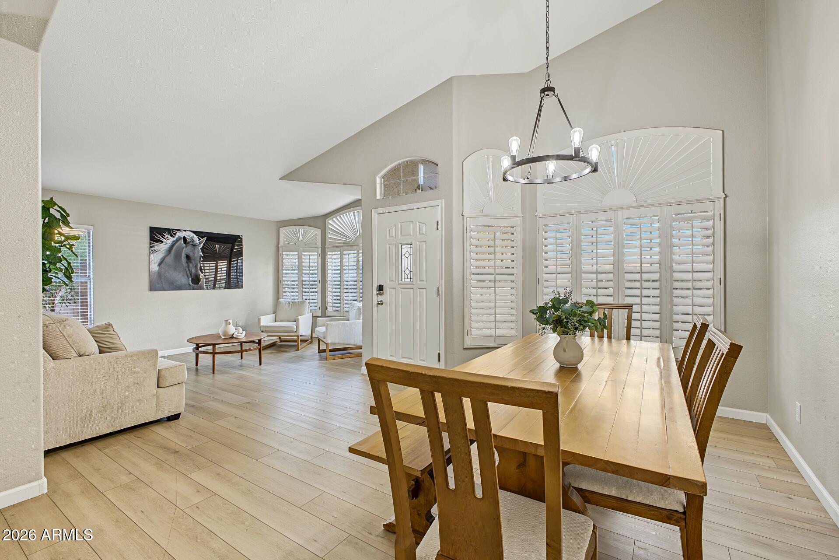
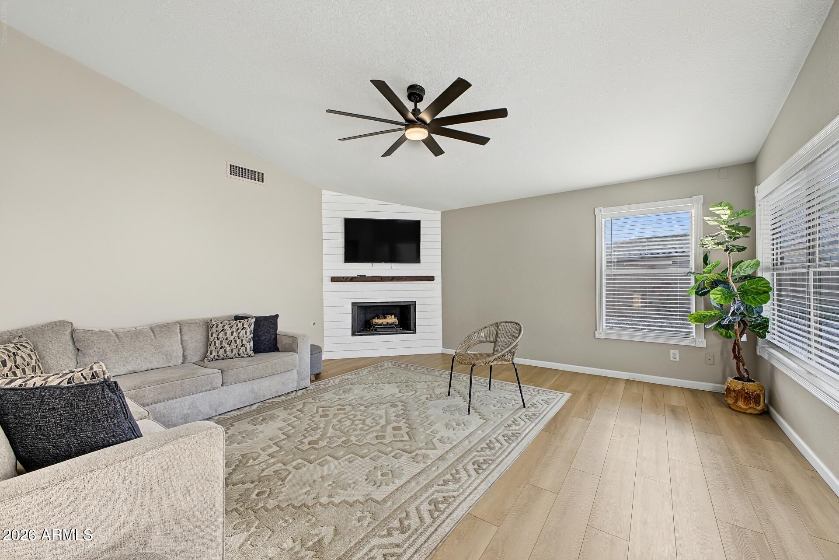
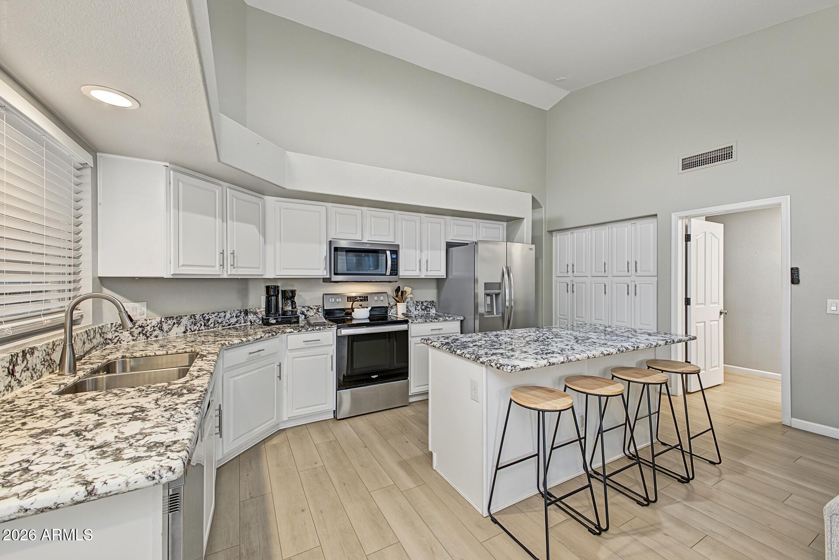
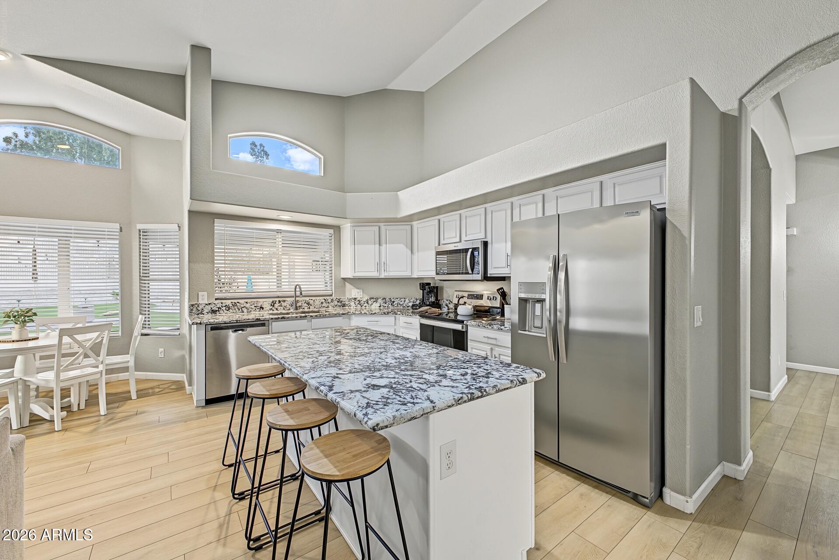
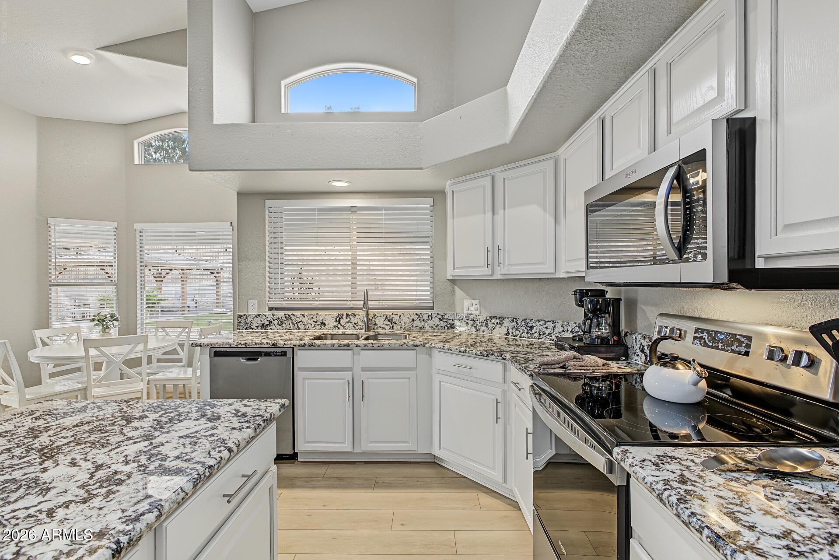
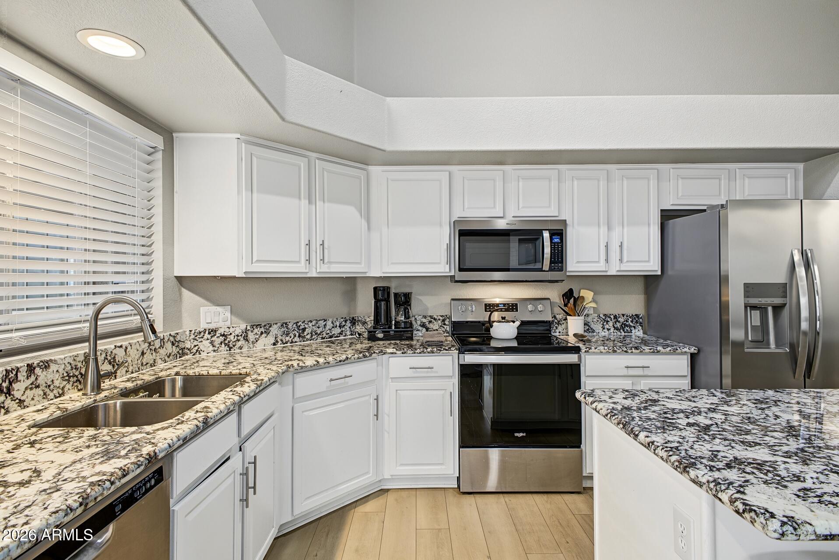
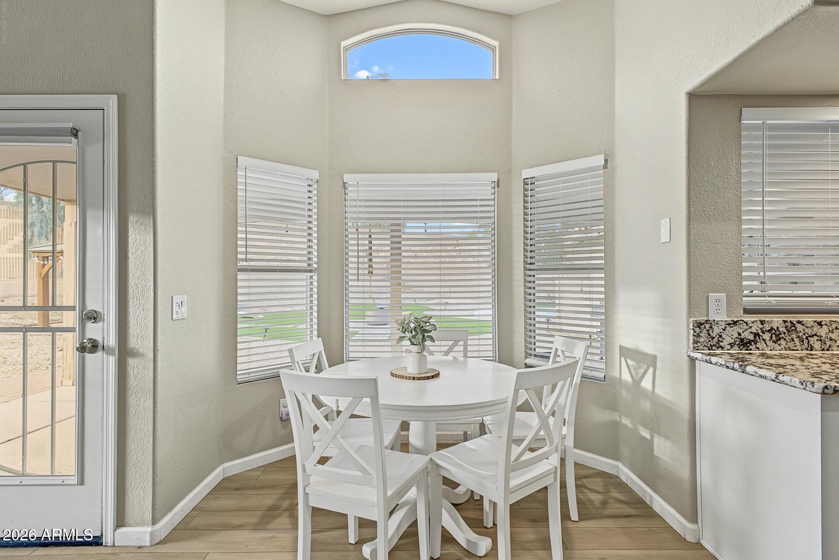
Soaring ceilings and an open, welcoming layout offer the best of both comfort and functionality. Formal living and dining spaces greet you upon entry, while the kitchen--with granite countertops, a breakfast bar, and an adjoining dining nook--flows into the family room, where a wood-burning fireplace sets the scene for cozy evenings at home.
The primary suite offers a private exit to the backyard, where the Arizona lifestyle takes center sta Welcome to Arrowhead Ranch, where spacious living meets an effortless Arizona lifestyle. Set on an expansive 0.37-acre corner lot, this inviting single-story home offers 3 bedrooms, 2 bathrooms, and a versatile office/flex space, all complemented by updated luxury vinyl plank flooring and a timeless, neutral palette that creates a light, cohesive feel throughout.

Soaring ceilings and an open, welcoming layout offer the best of both comfort and functionality. Formal living and dining spaces greet you upon entry, while the kitchen--complete with granite countertops, a breakfast bar, and an adjoining dining nook--flows into the comfortable family room.

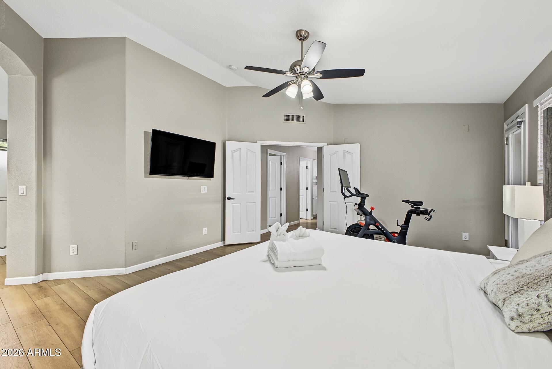
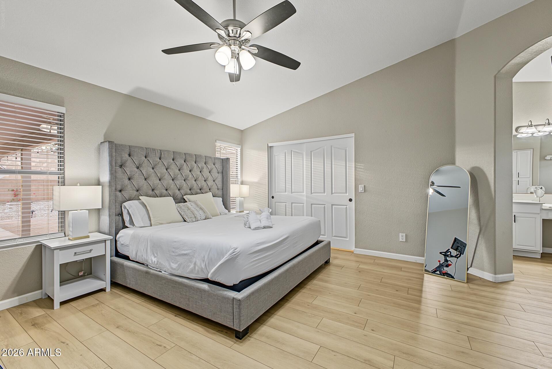
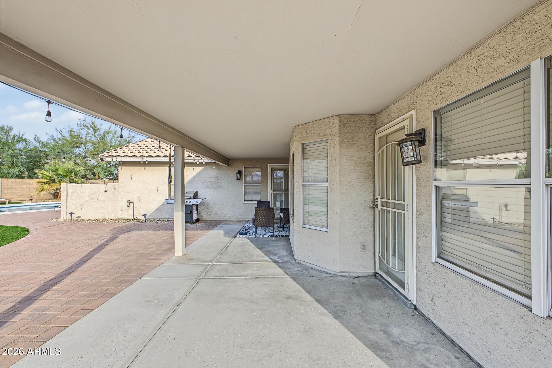
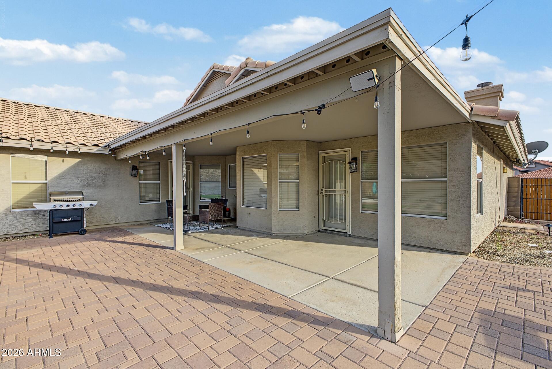
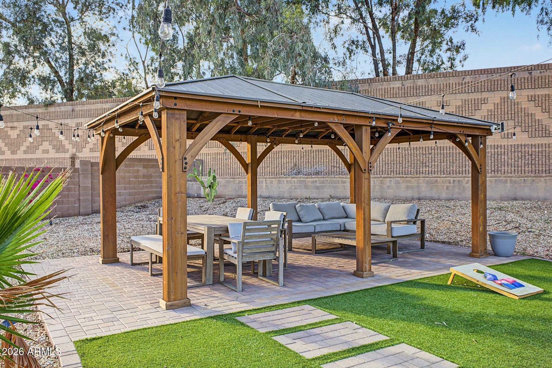
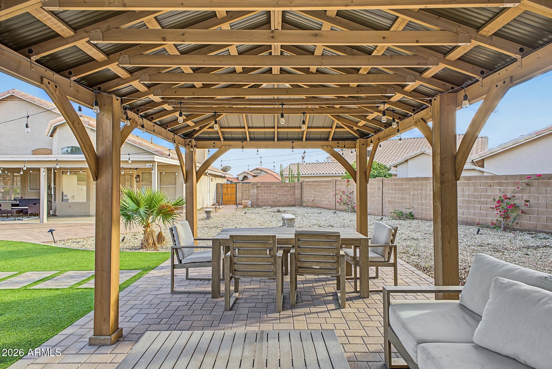
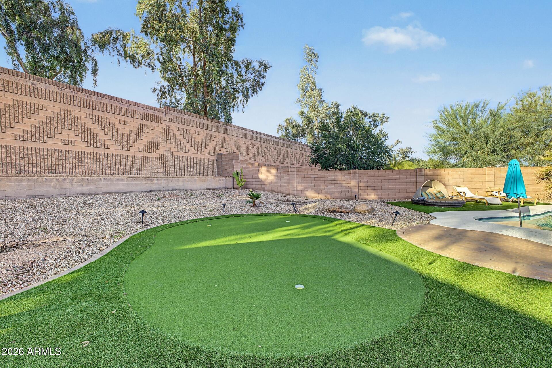
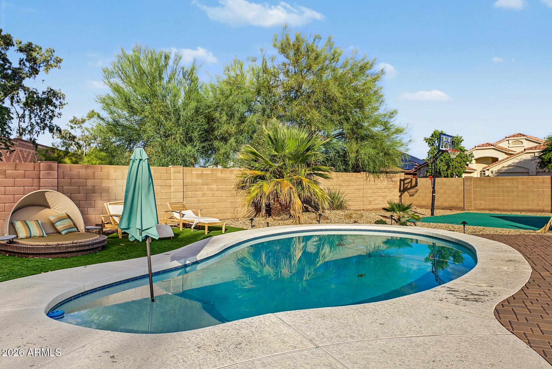
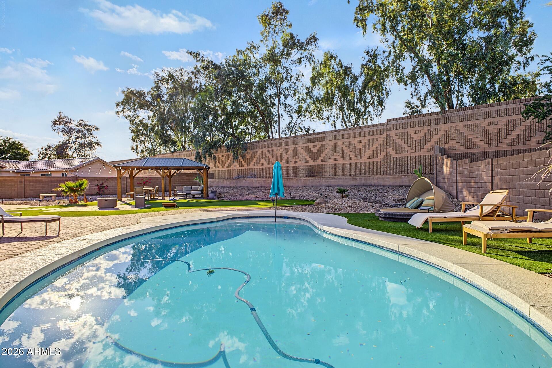
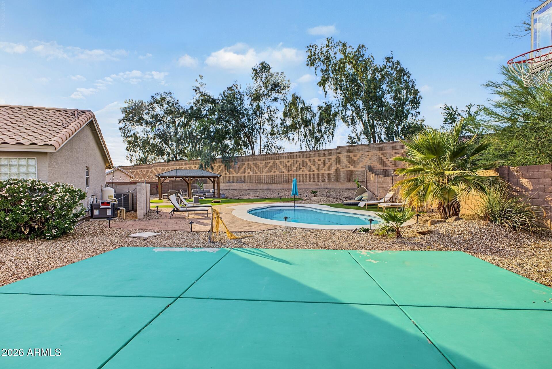
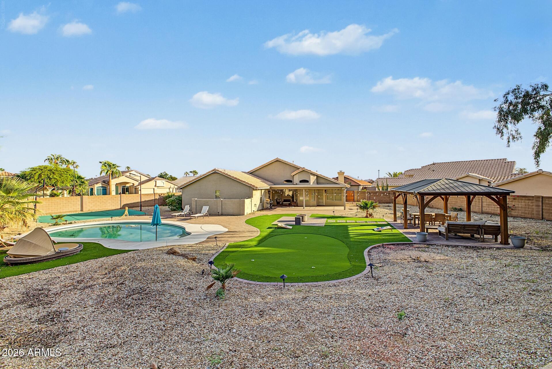
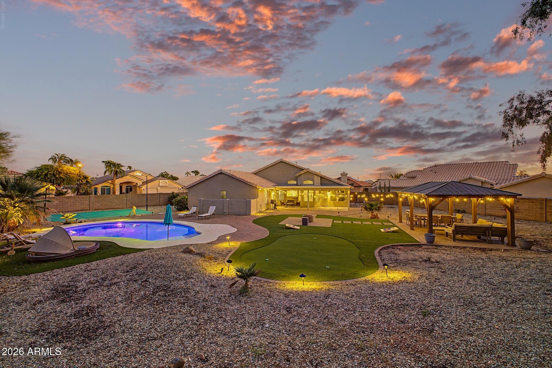
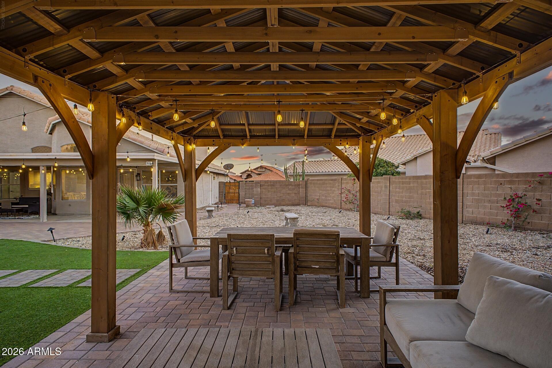
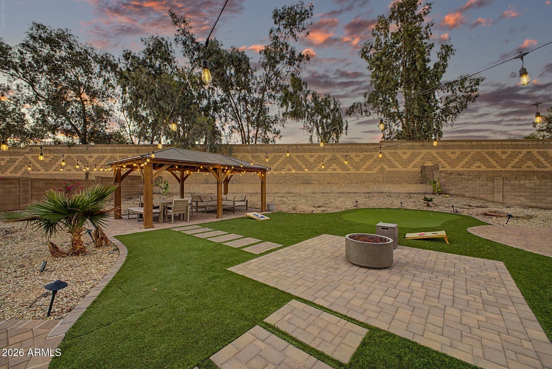
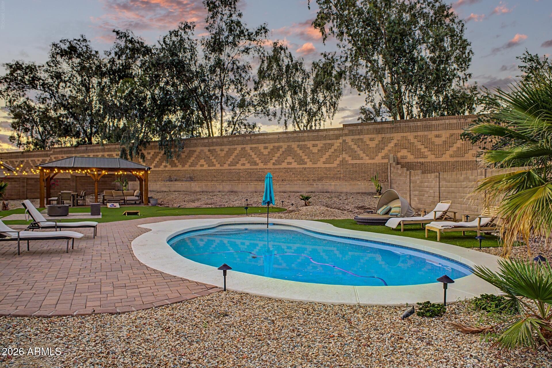
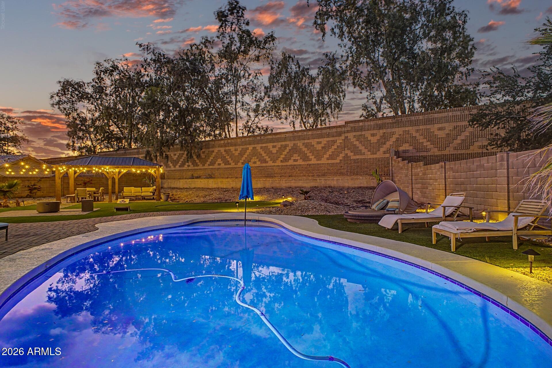
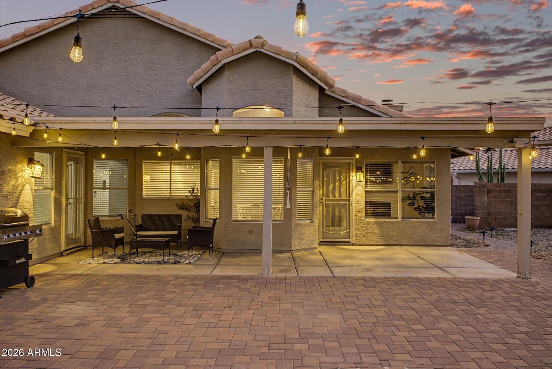
The primary suite offers a private exit to the backyard, where the Arizona lifestyle takes center stage. Enjoy your sparking pool-which can be heated for optimal enjoyment in the cooler months, indulge in some outdoor dining, or simply unwind in the expansive outdoor setting. Designed for easy, low-maintenance living, the yard gives you more time to relax and entertain and less time spent on upkeep.

Located in the established Arrowhead Ranch community, this home combines generous living spaces, a functional floor plan, and inviting indoor-outdoor living, with convenient access to shopping, dining, recreation, and major commuter routes.

Share Property

Location

19942 N 78TH Lane, Glendale, AZ 85308

Status

For Sale

Mortgage Calculator

Estimate your monthly mortgage payment, including the principal and interest, property taxes, and HOA. Adjust the values to generate a more accurate rate.

All estimates are provided for informational purposes only. Actual amounts may vary.
$0,000 Your Payment 20 15 65
$0,000 Your Payment
Christina Rodriguez

Christina Rodriguez

TITLE

REALTOR® | Habla Español

Property Amenities

Interior
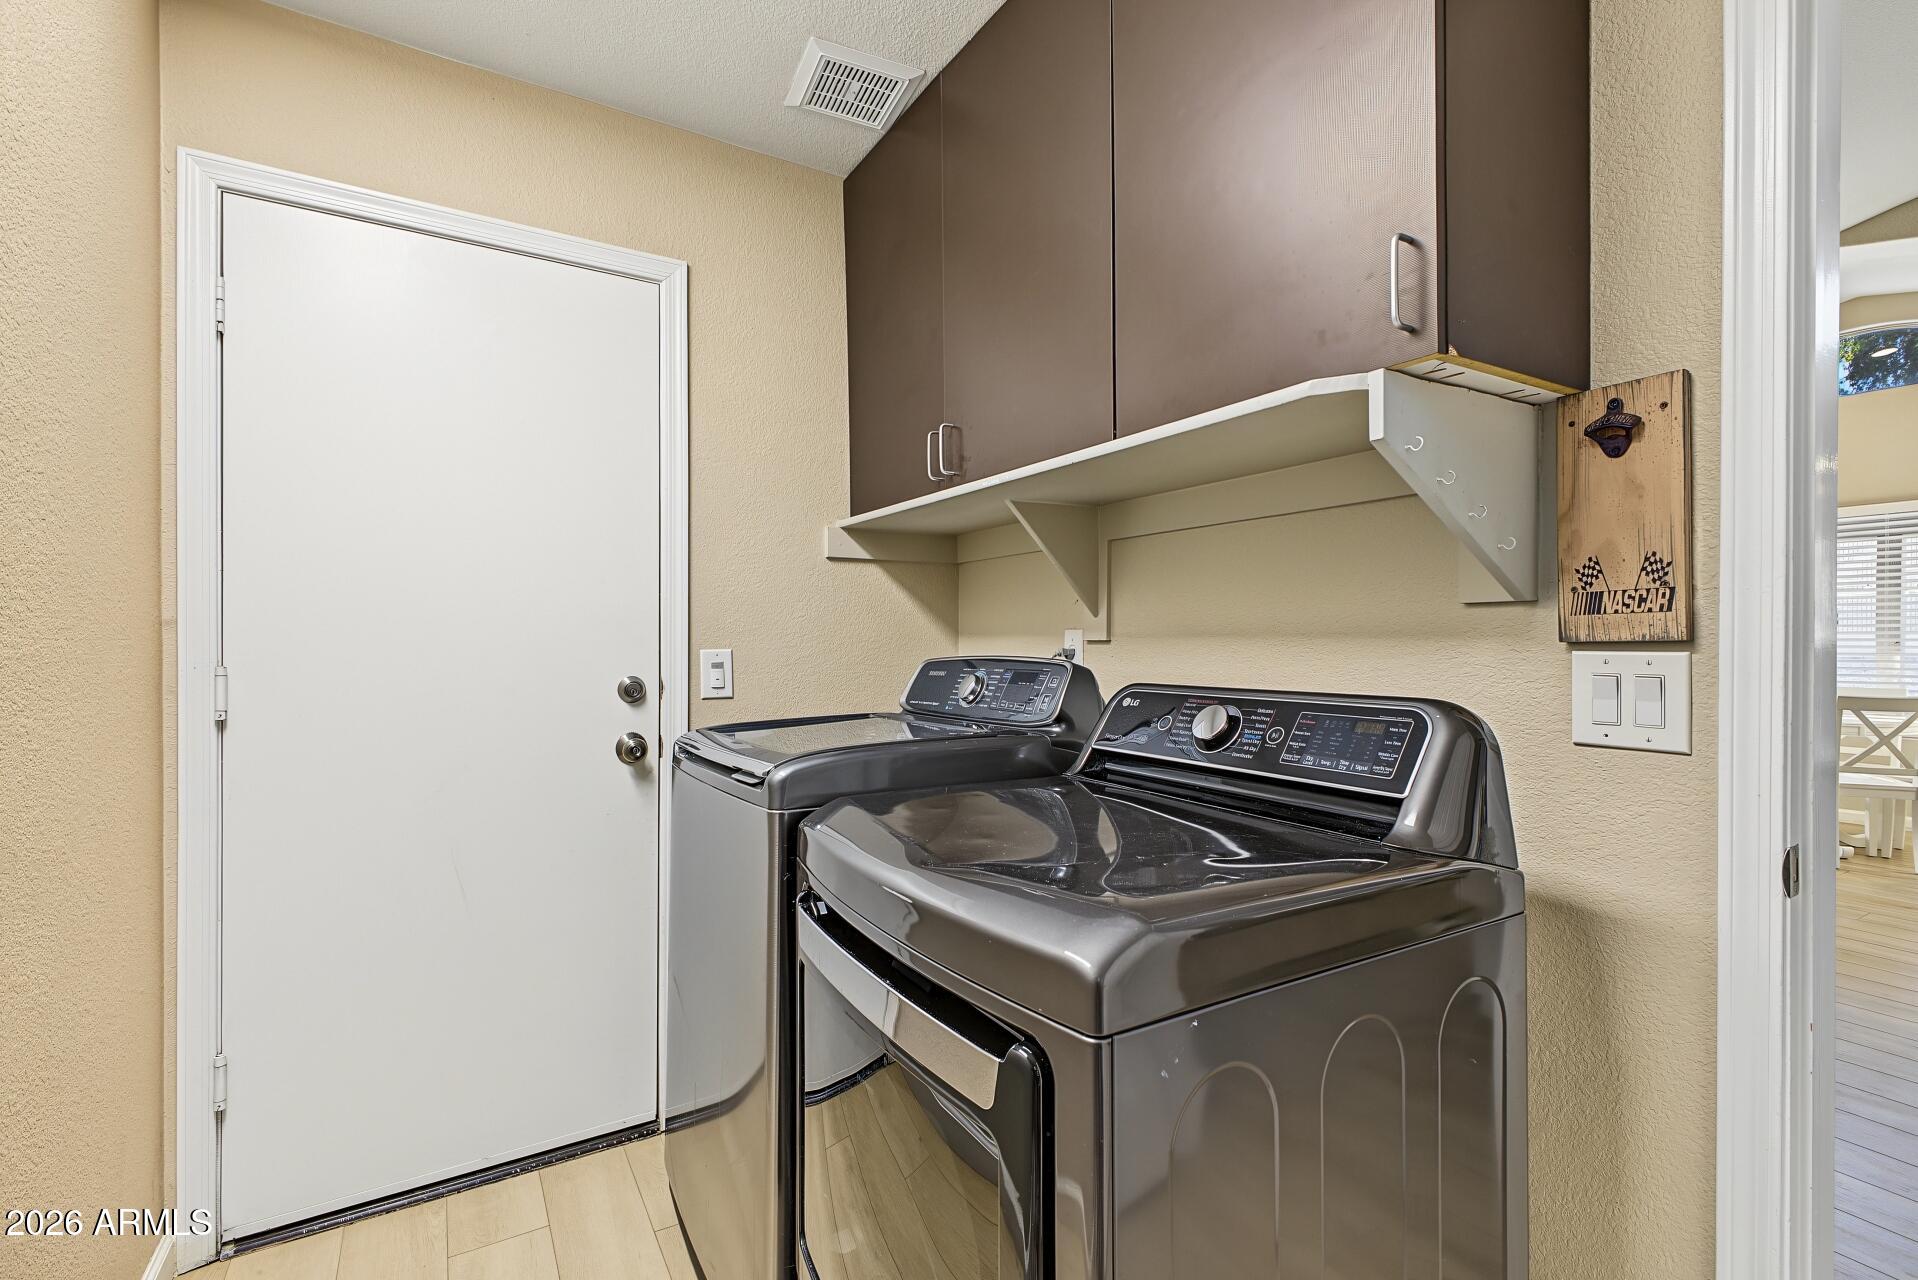
Laundry room Inside
Fireplace Family Room, Gas
Appliances Dryer, Washer, Refrigerator, Built-in Microwave, Dishwasher, Disposal, Electric Range
Flooring Laminate
Total Bedrooms: 3
Full Bathrooms: 2
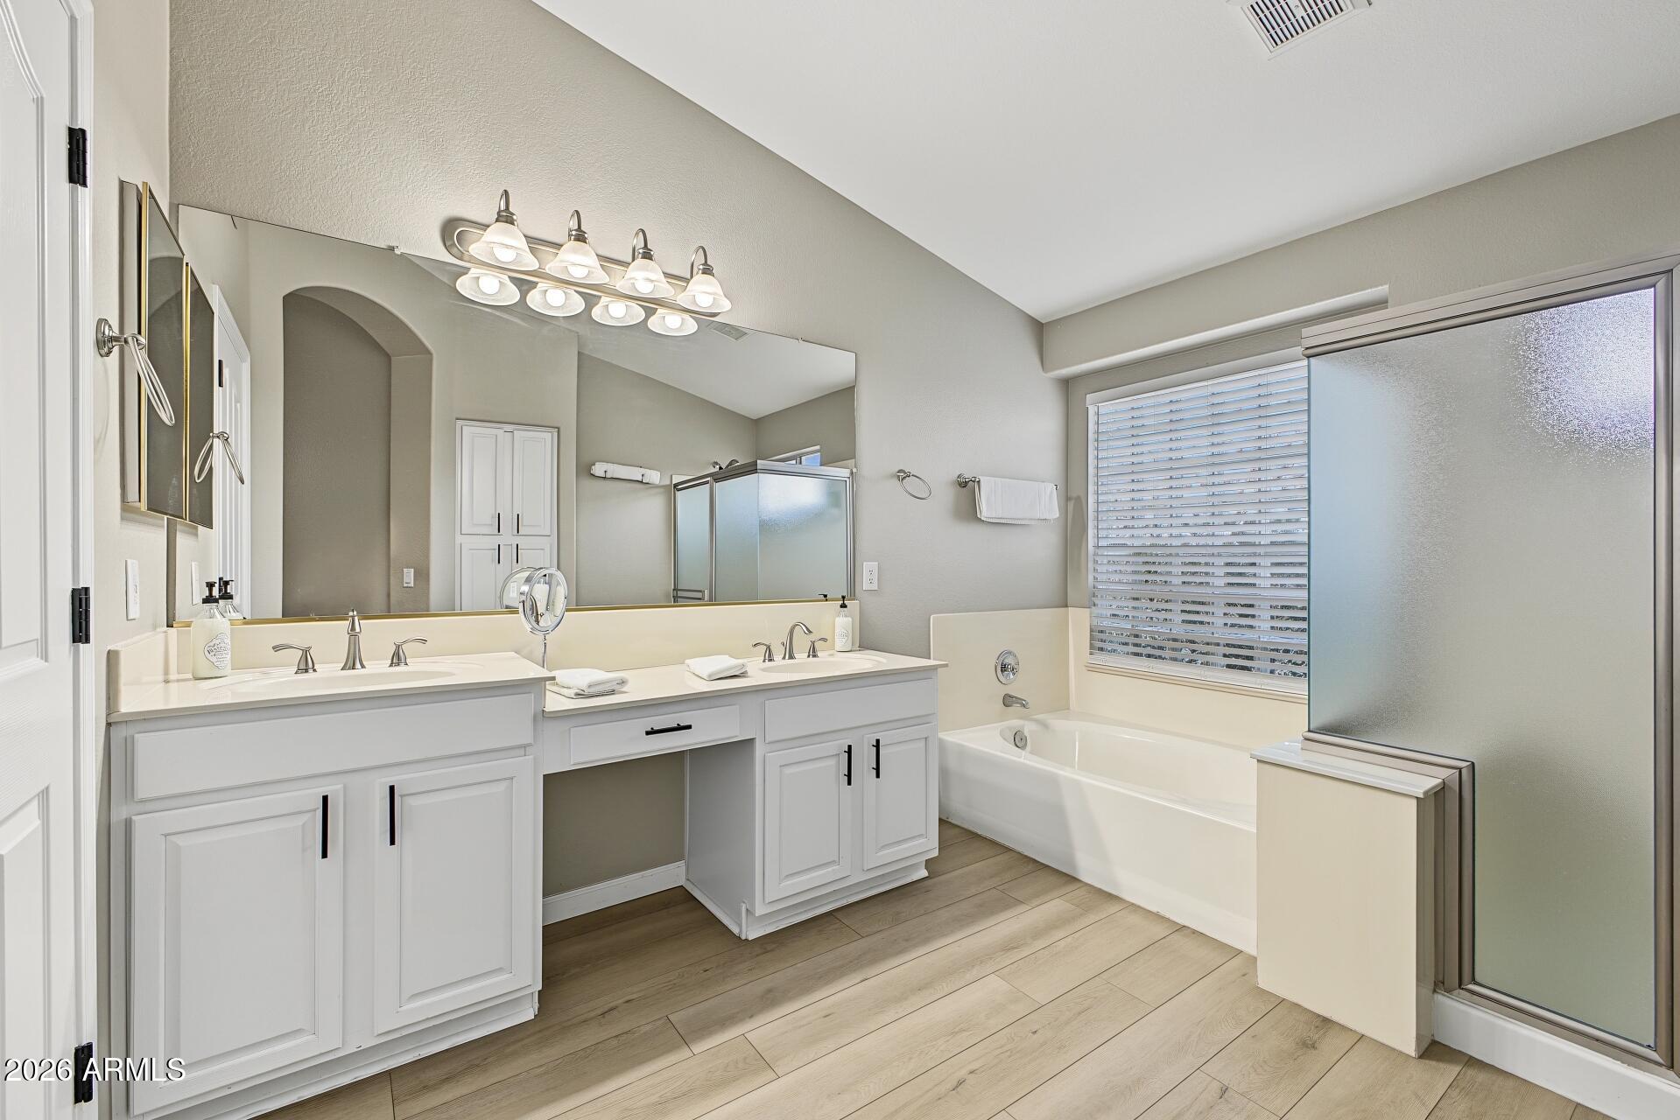
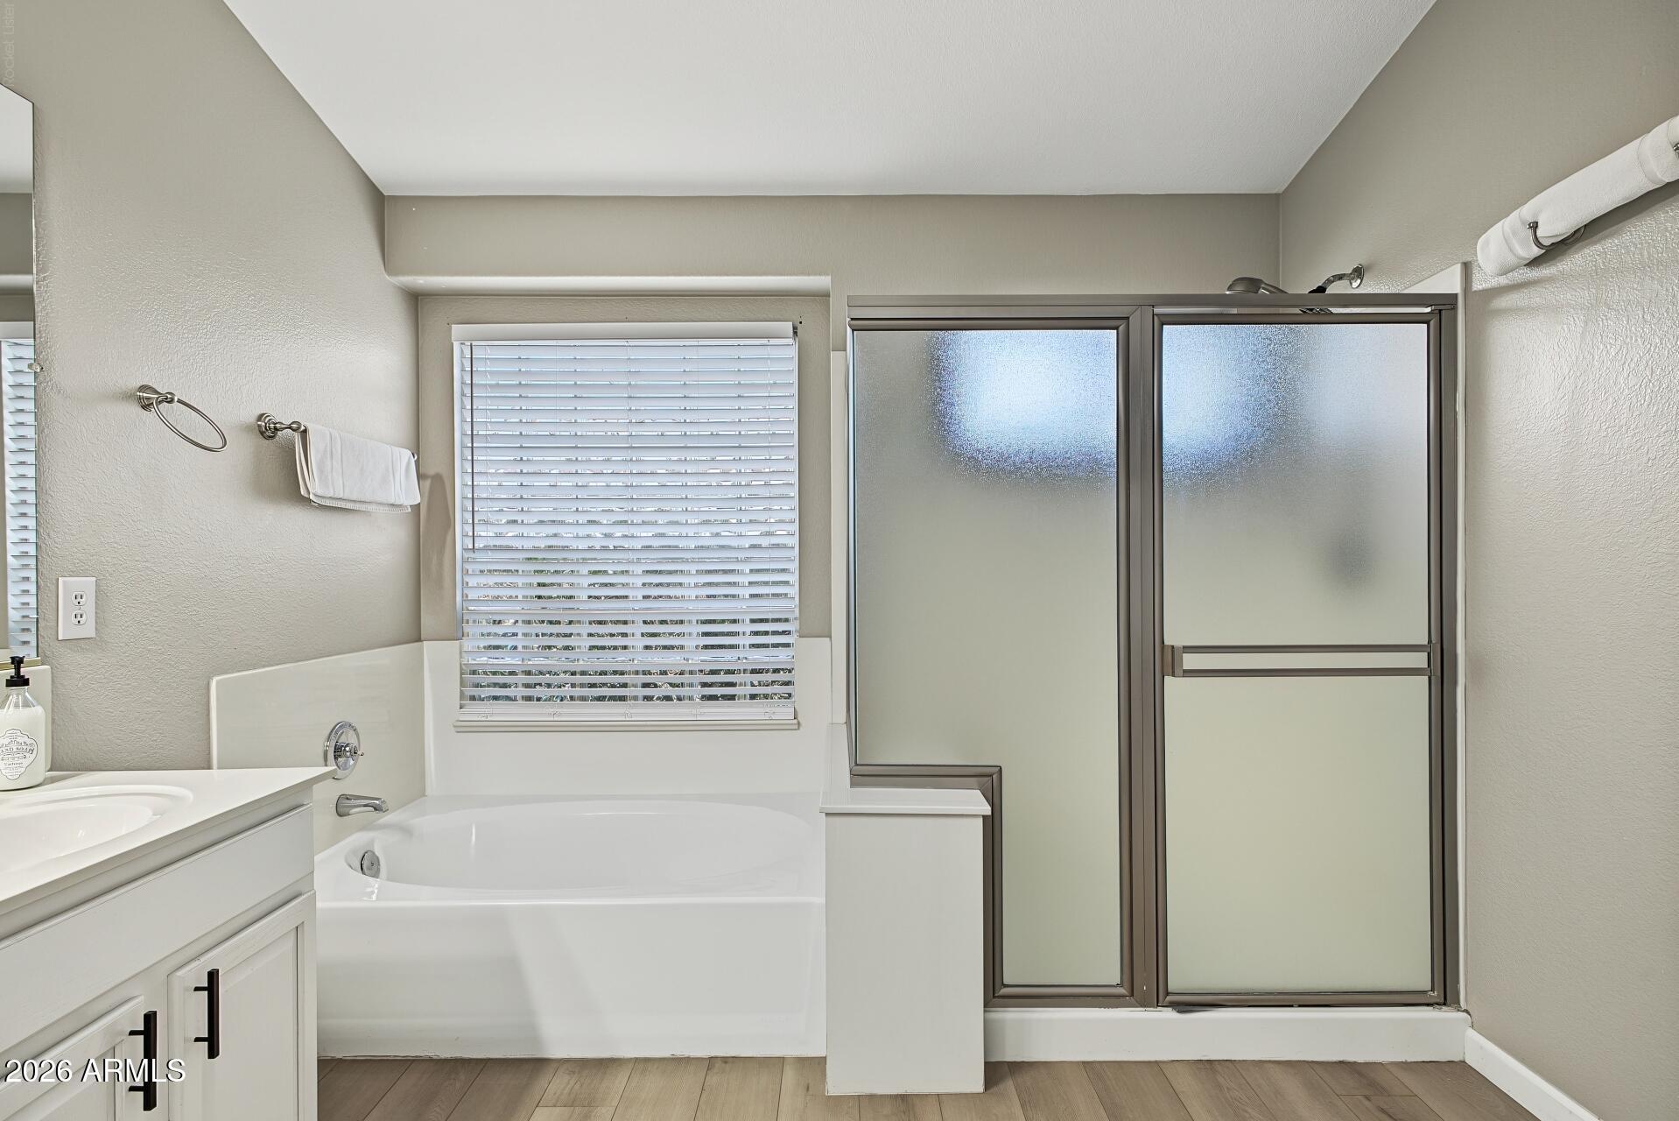
Other Interior Features Non-laminate Counter, High Speed Internet, Granite Counters, Double Vanity, Eat-in Kitchen, Breakfast Bar, Furnished(See Rmrks), No Interior Steps, Vaulted Ceiling(s), Kitchen Island, Pantry, Full Bth Master Bdrm, Separate Shwr Tub
Area & Lot
Total area 2,157 Sq.Ft.
Lot Area 0.37 Acres
Living area 2,157 Sq.Ft.
MLS® ID 7091503
Year Built 1995
School District Deer Valley Unified District
High School Deer Valley High School
Middle School Highland Lakes School
Elementary School Arrowhead Elementary School
Architecture Styles Ranch
Type Residential
Status For Sale
Exterior
Stories 1
Pool Variable Speed Pump, Outdoor, Heated
Air conditioning Central Air, Ceiling Fan(s)
Heat type Natural Gas
Water Source Public
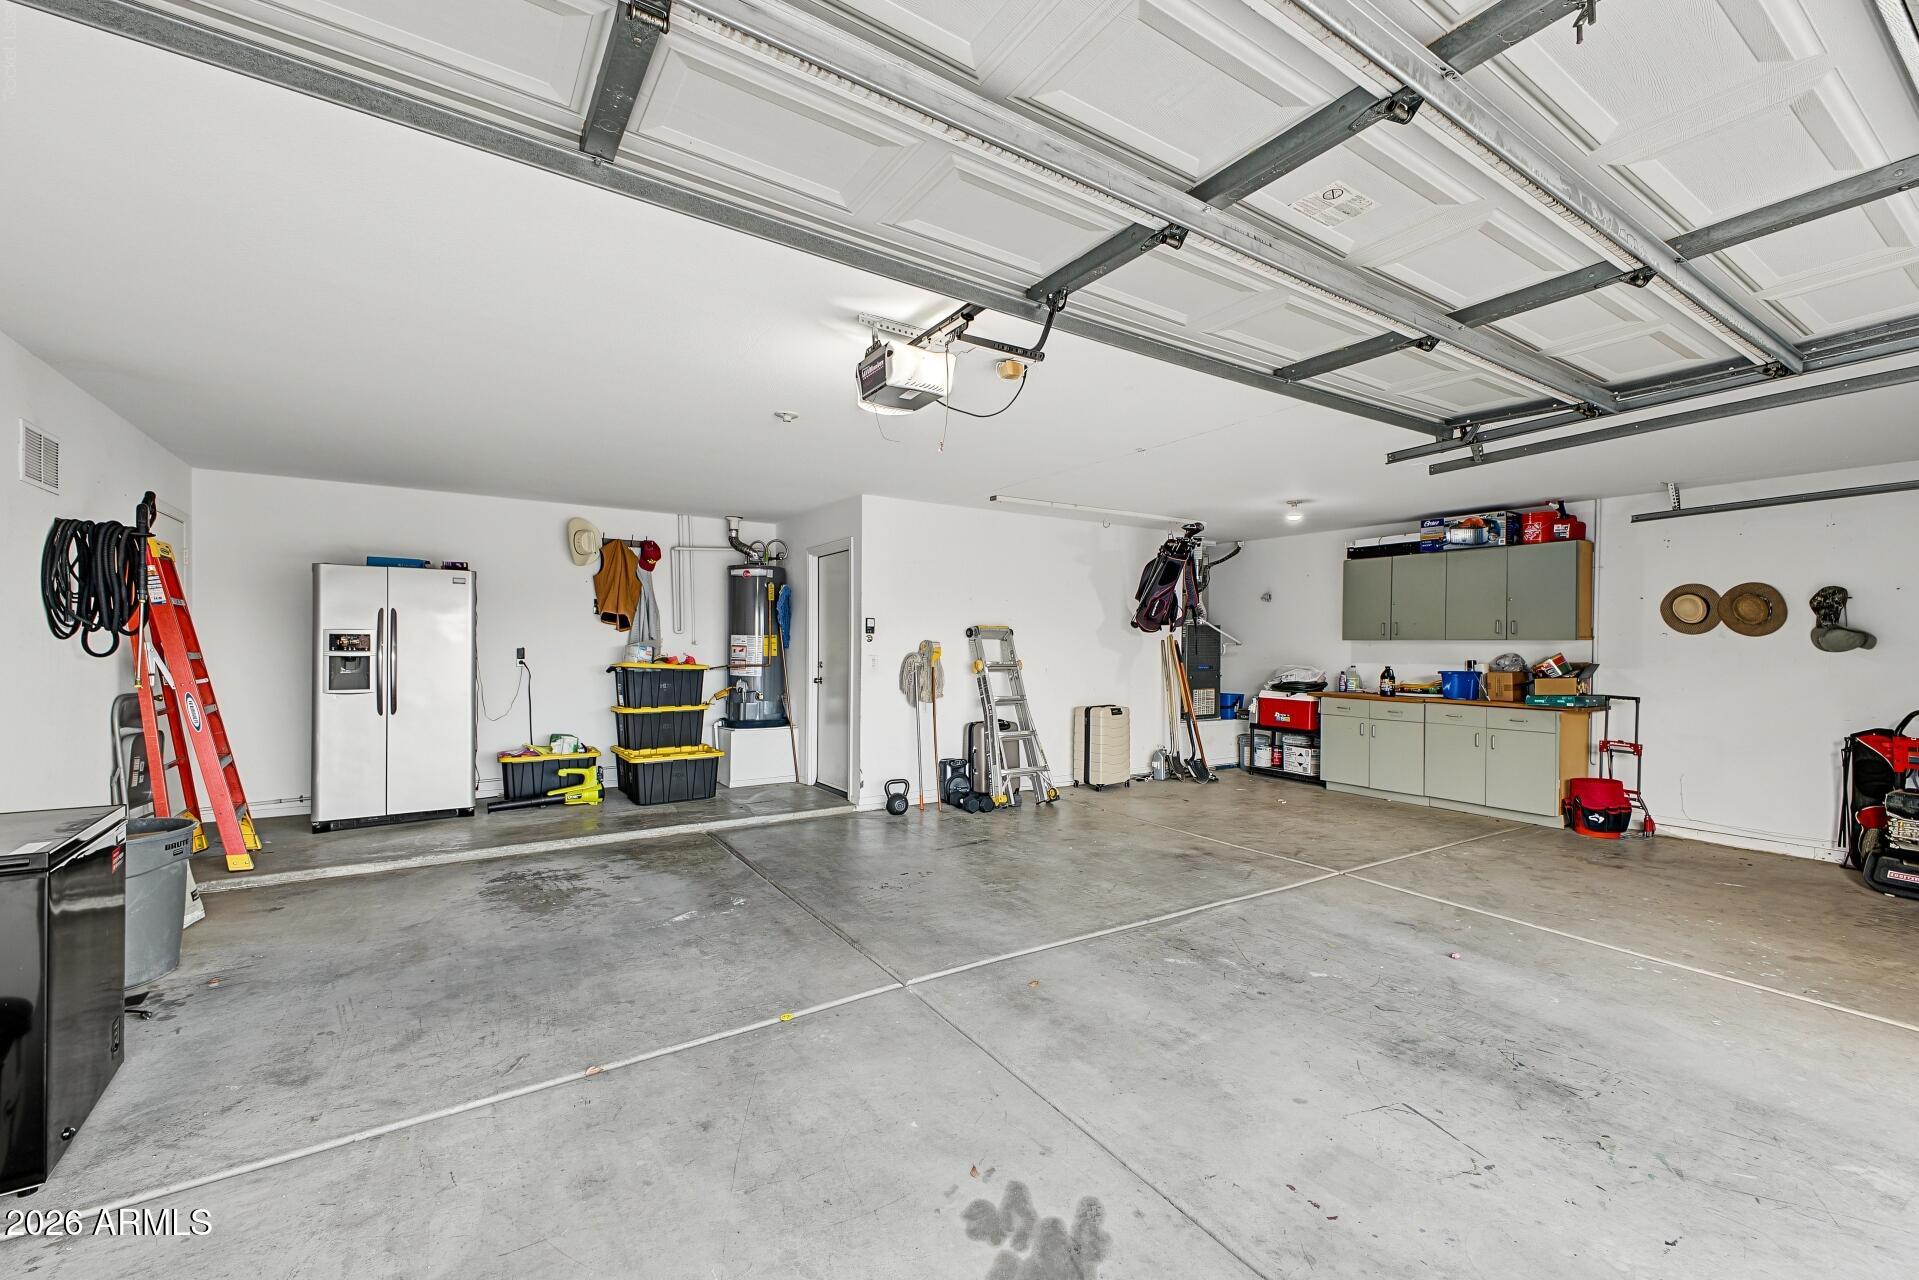
Garage Space 3.0
Sewer Public Sewer
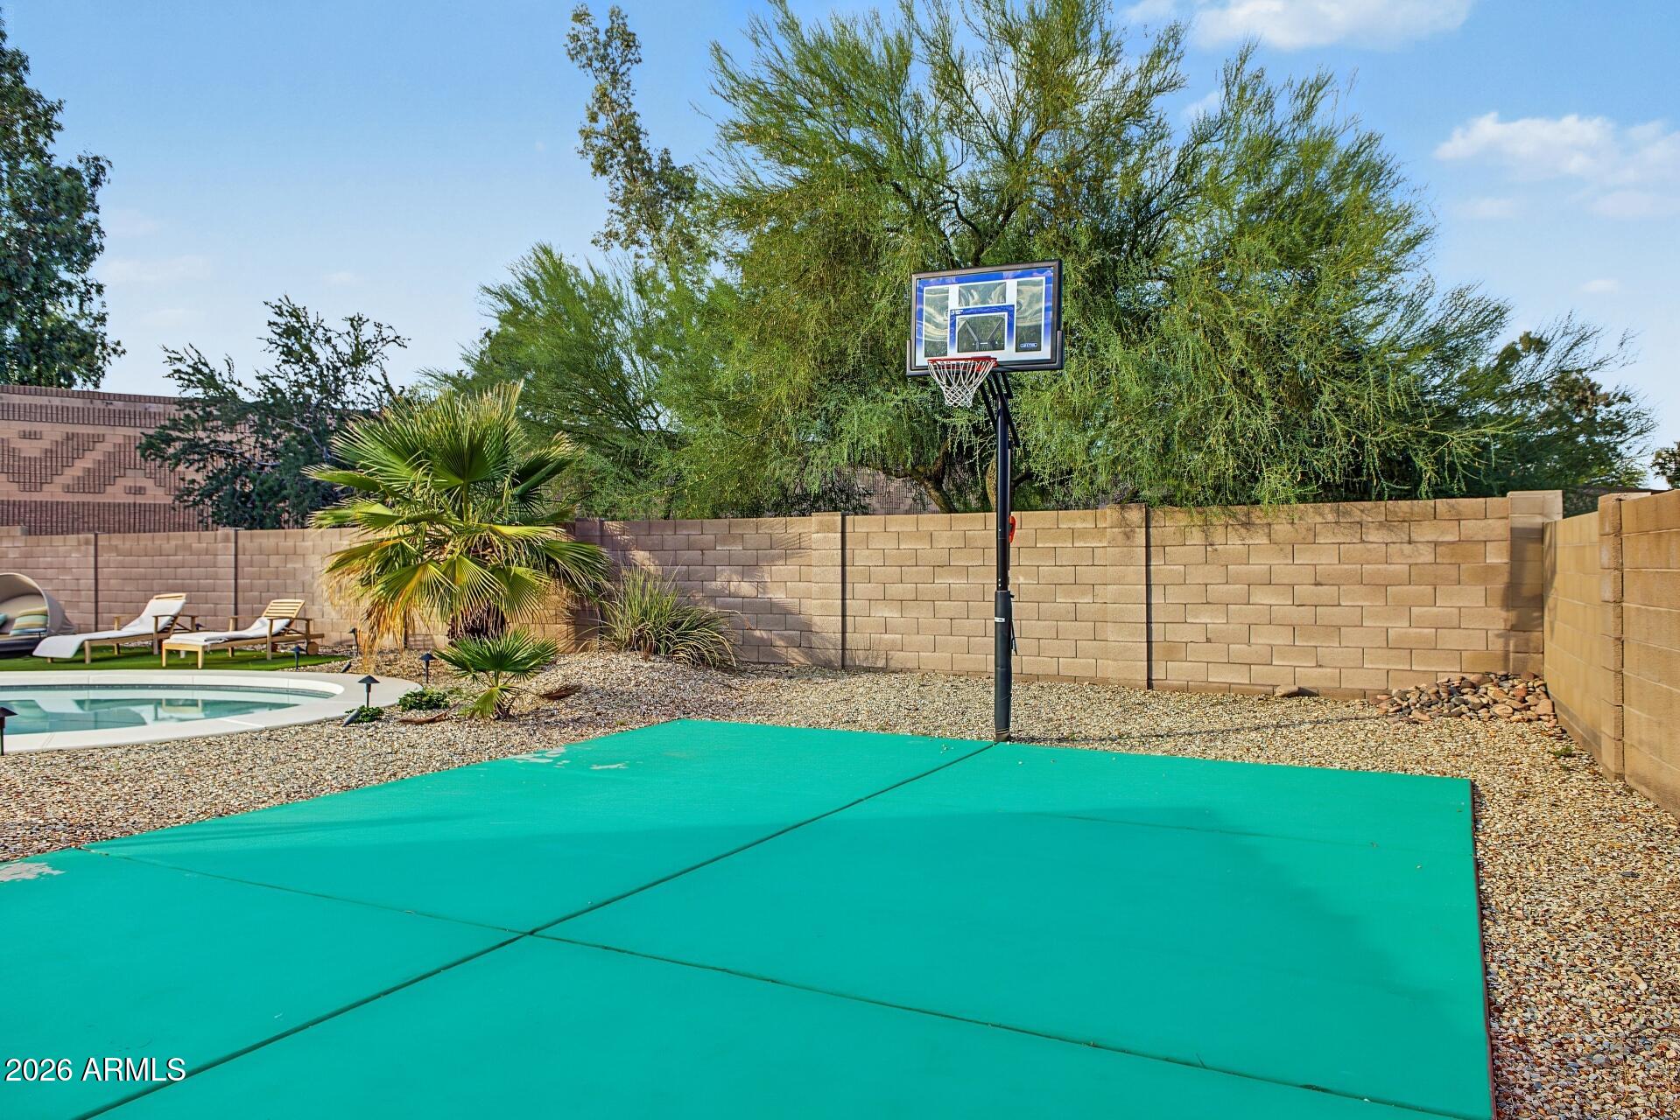
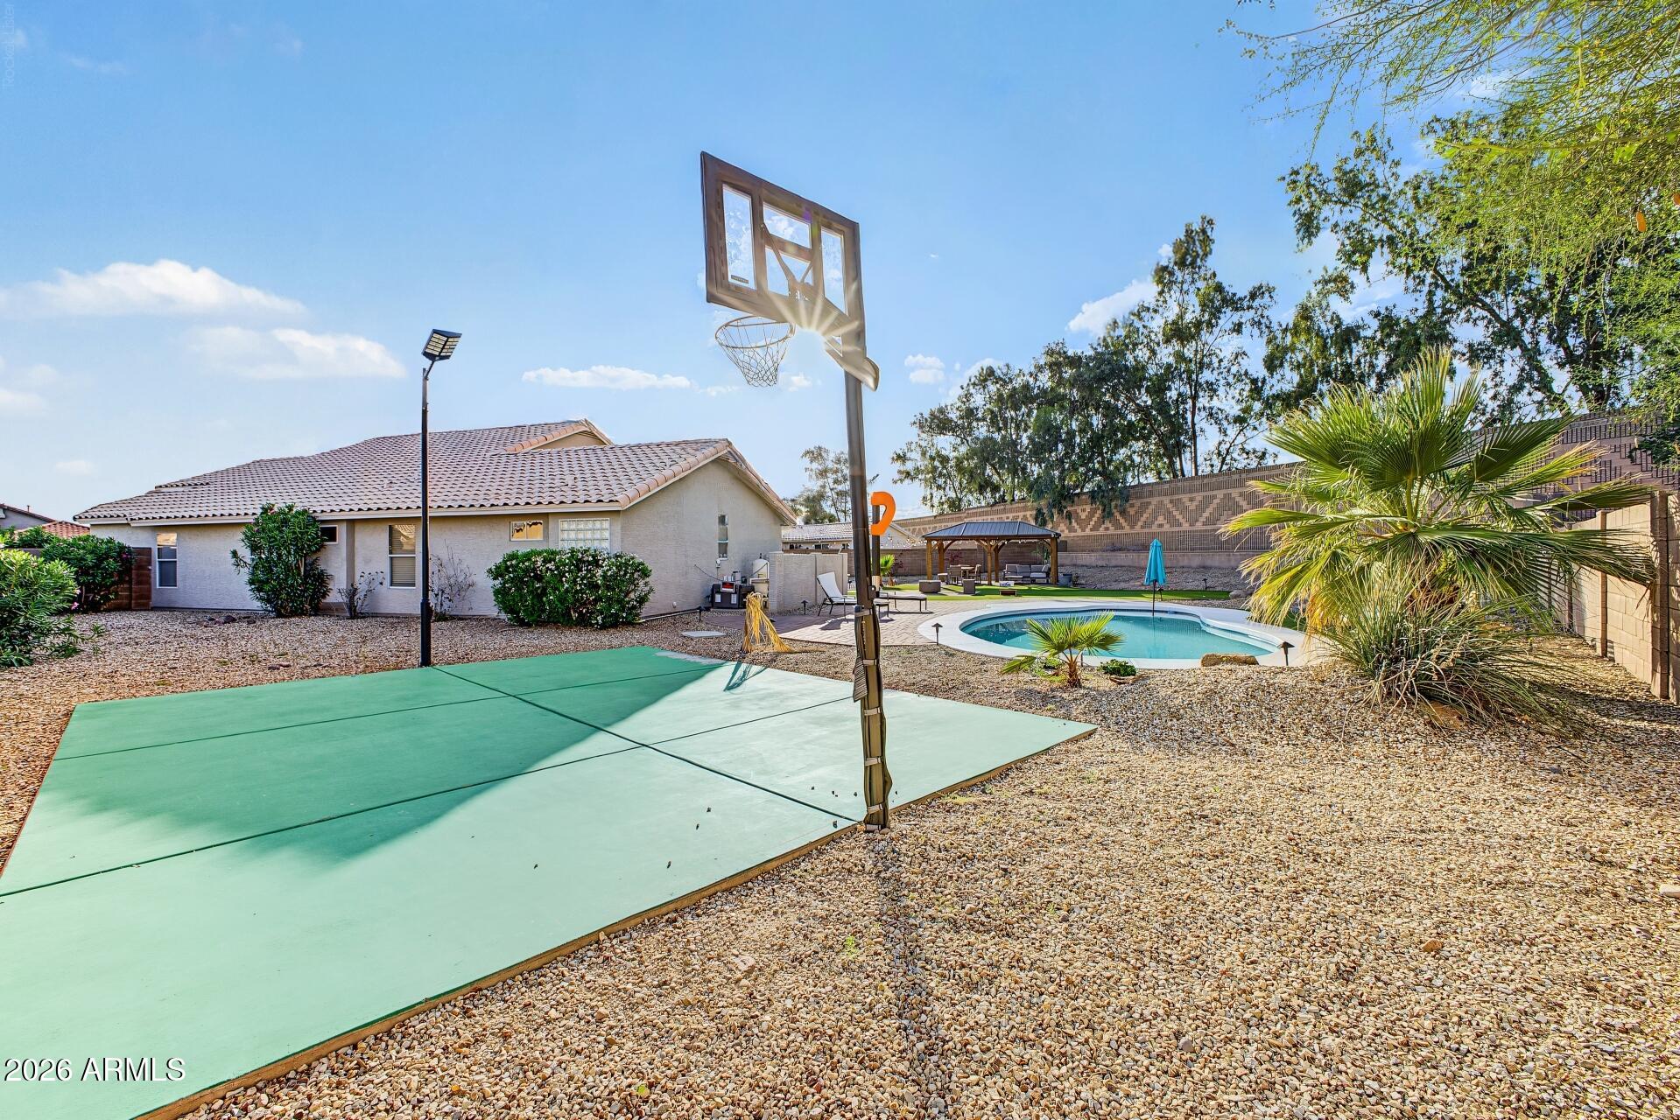
Other Exterior Features Sport Court(s)
Parking Attached Garage, Garage Door Opener, Direct Access
Lot Features North/South Exposure, Sprinklers In Rear, Sprinklers In Front, Desert Front, Cul-De-Sac, Gravel/Stone Front, Gravel/Stone Back, Synthetic Grass Frnt, Synthetic Grass Back
Roof Tile
Finance
Sales Price $695,000
HOA Fees $150 quarterly
Real Estate Tax $2,688 yearly
image

Schedule a Showing

We would love to show you our beautiful property. Please select your preferred date and time below. An agent will be in touch shortly to confirm your appointment.

Schedule a Showing

We would love to show you our beautiful property. Please select your preferred date and time below. An agent will be in touch shortly to confirm your appointment.

Thank you for your interest in 19942 N 78TH Lane, Glendale, AZ 85308. We are reviewing your request and will be in touch shortly!

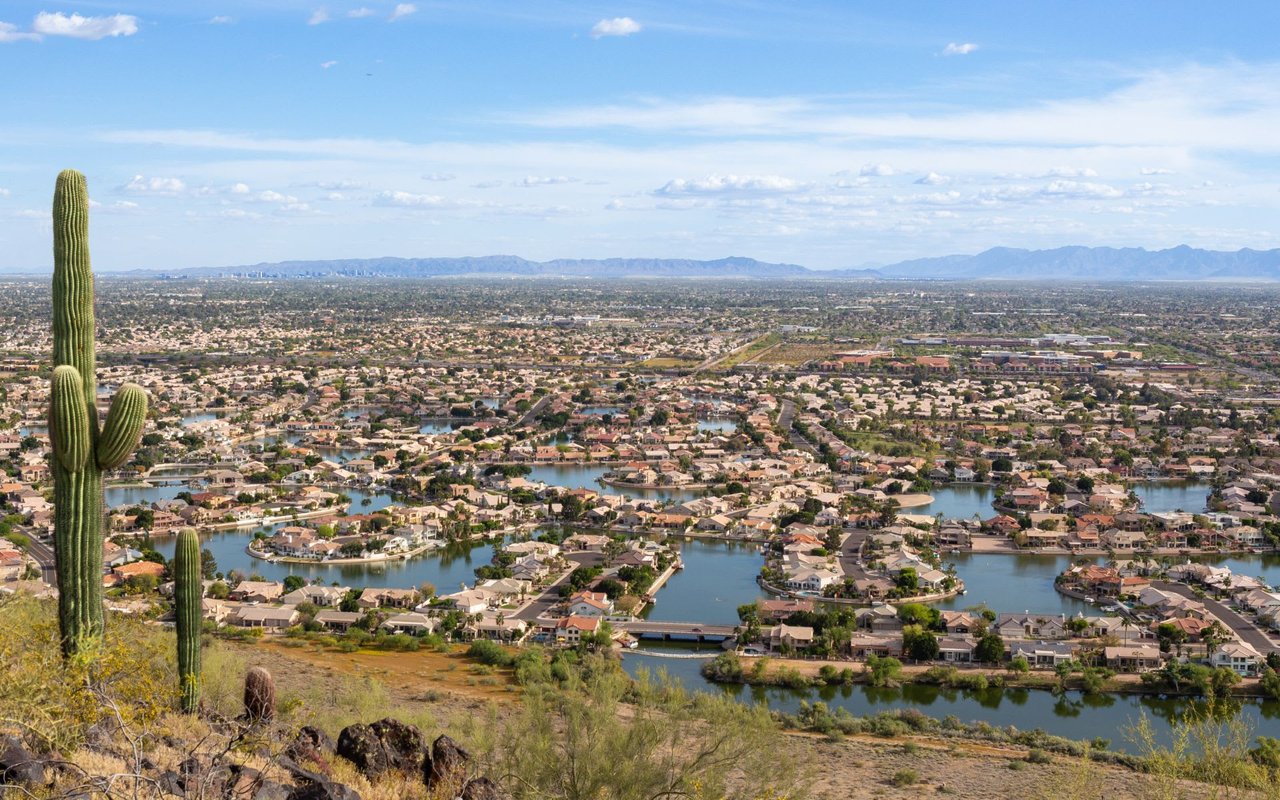
Glendale

Work With Us

Our personal touch and transparency are how we plan to make you feel comfortable at every step of the home buying or selling process. We’re proud of our team and we try and show them off whenever we can. Contact us today so he can guide you through the buying and selling process.